


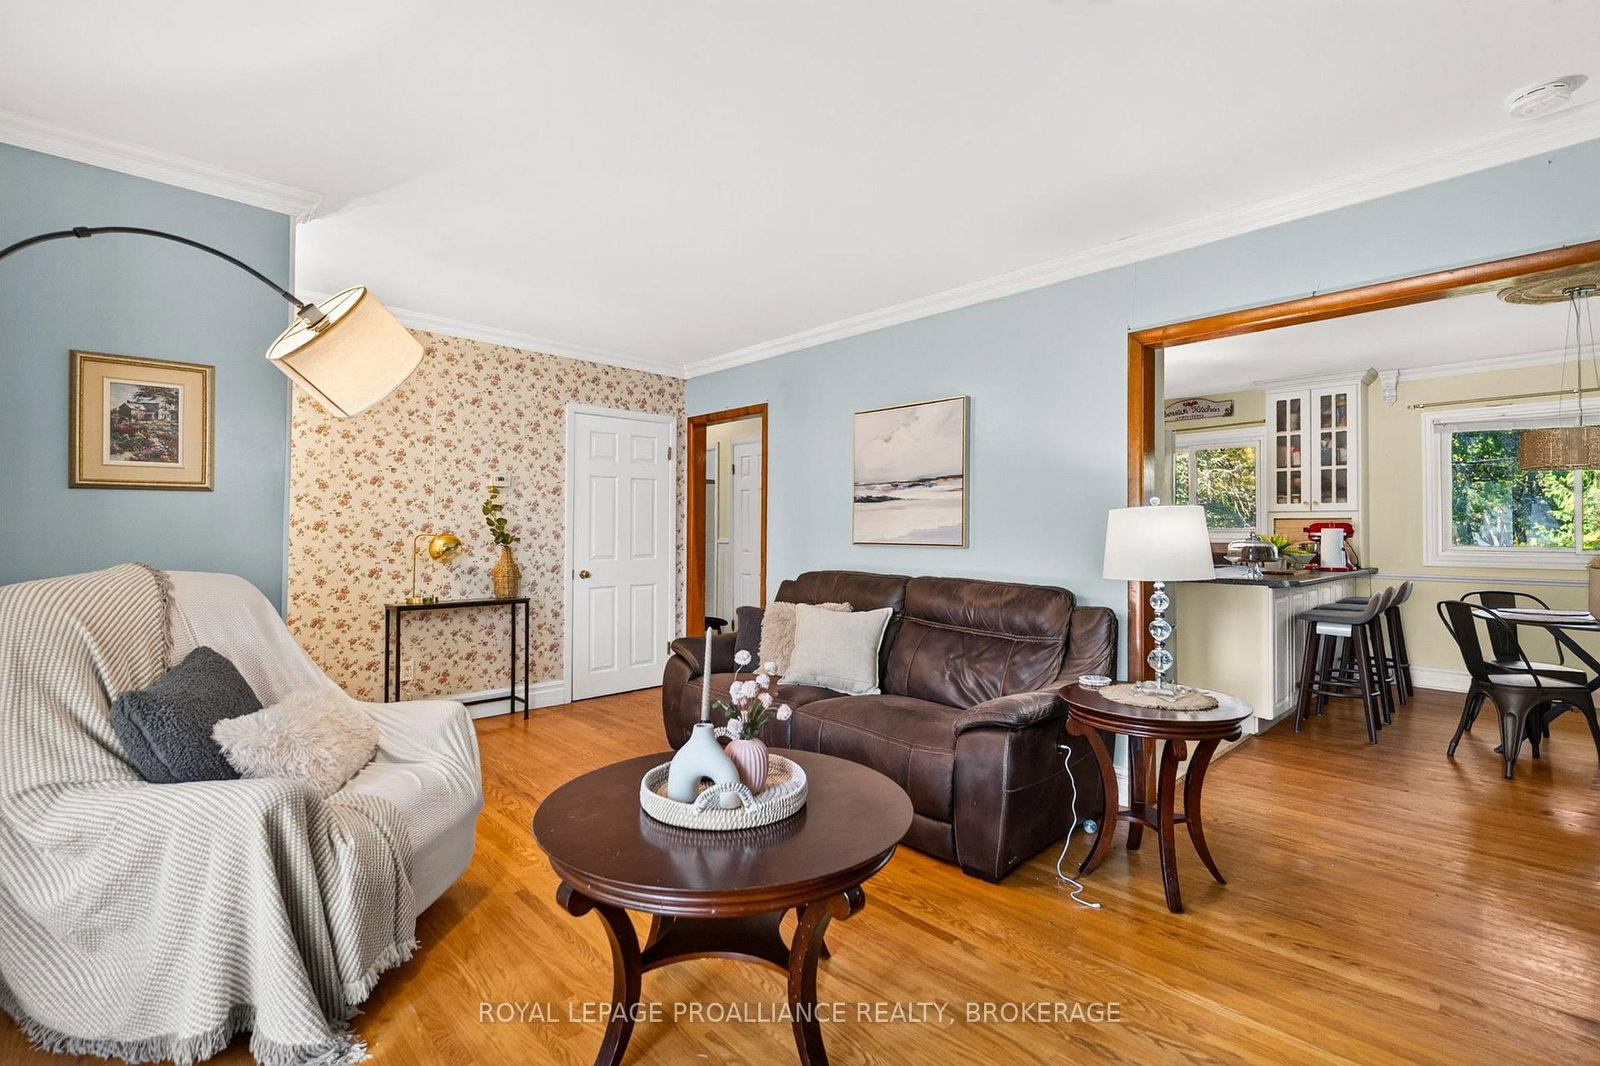







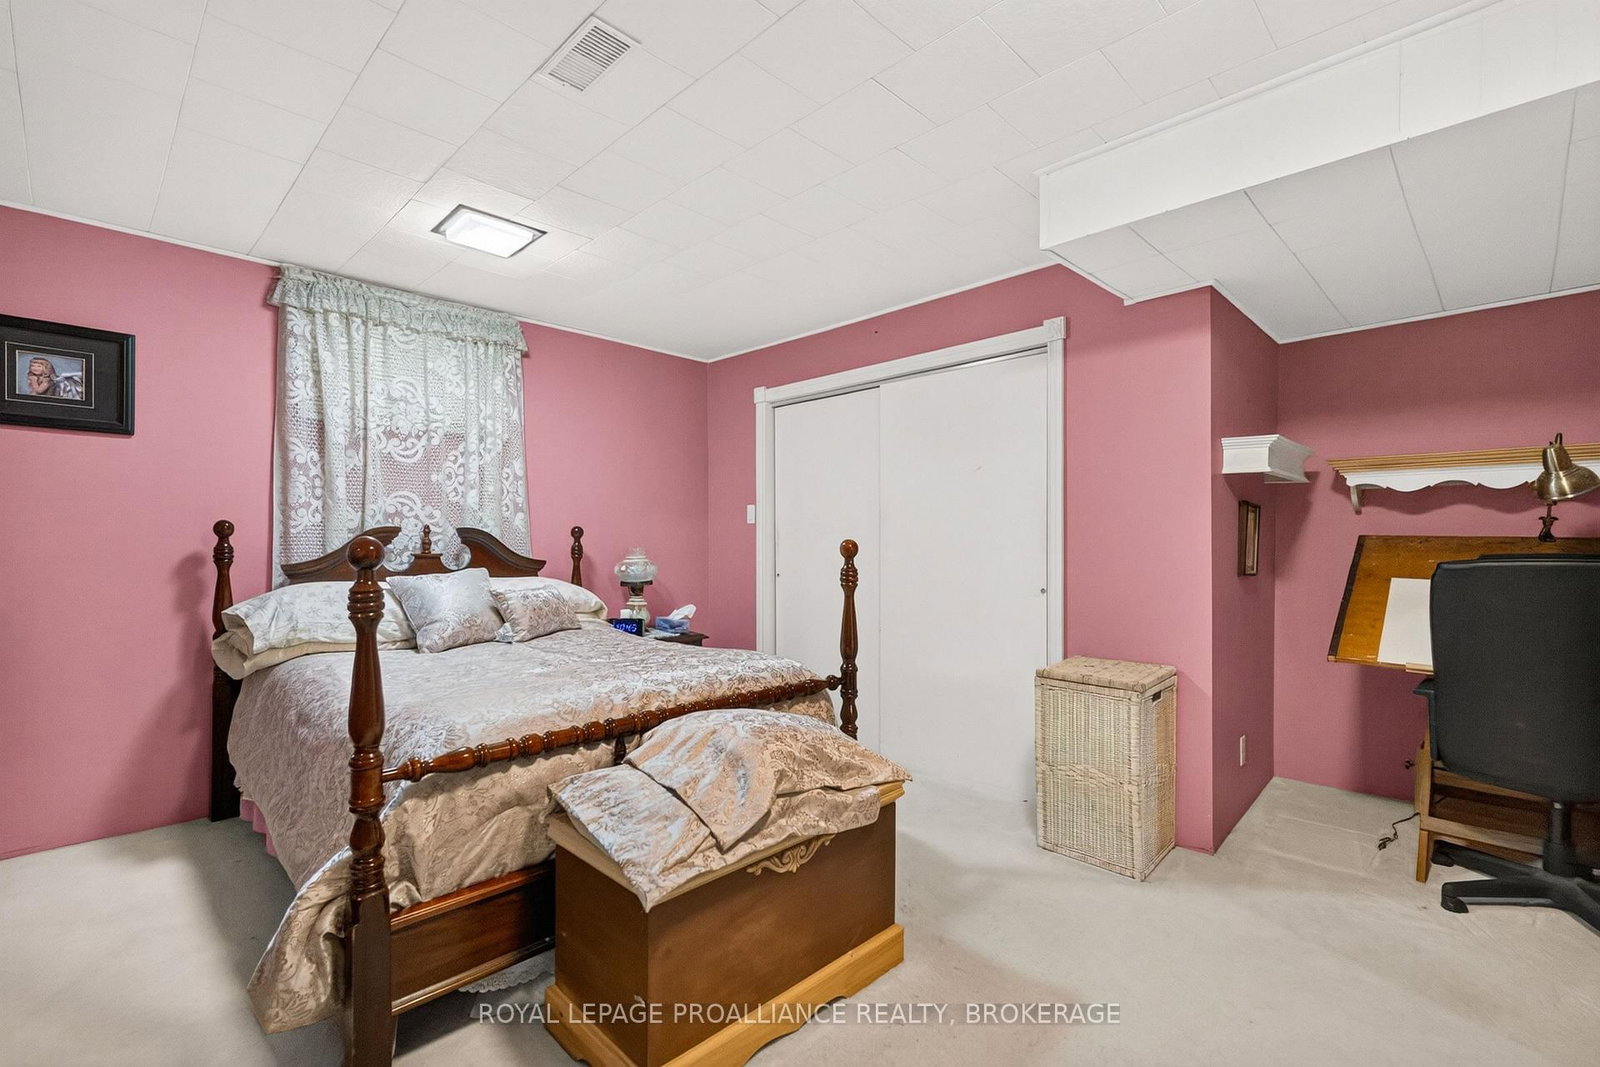




Living (4.01 × 6.13)
Level: Main

South of Taylor-Kidd Blvd, Kingston, Ontario K7M 5P1
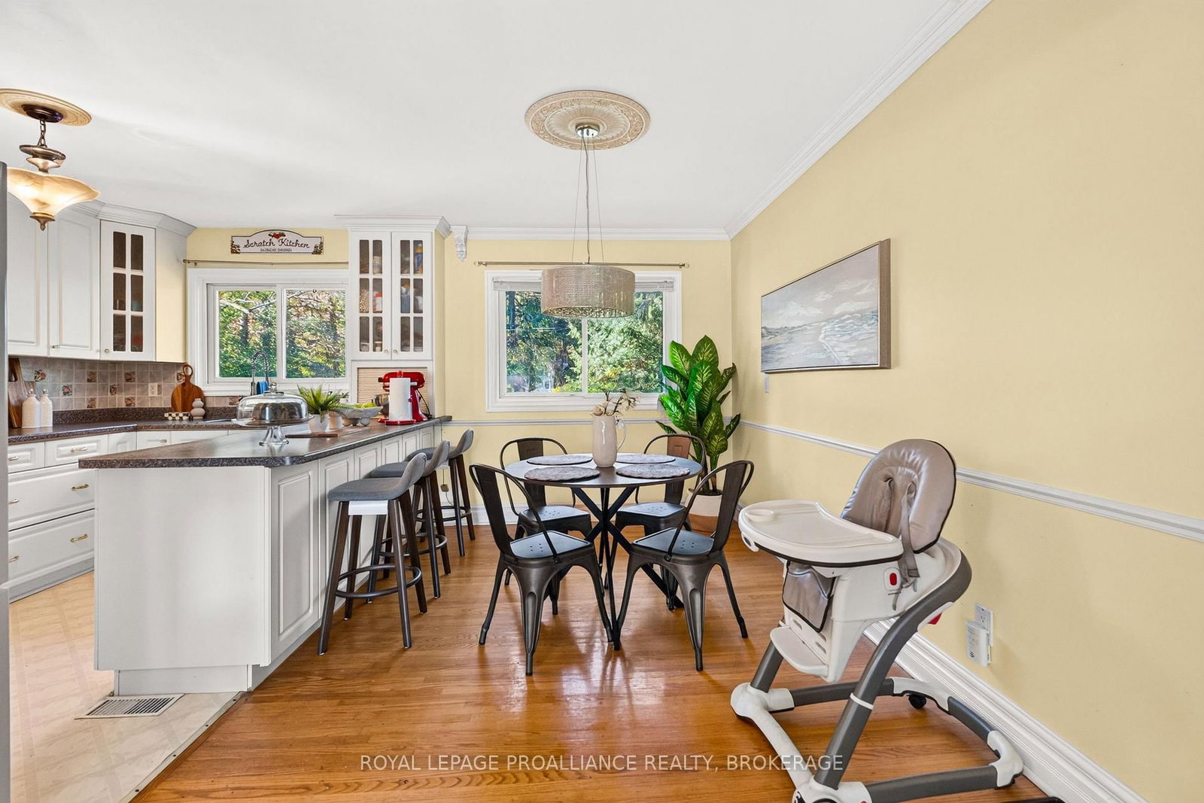
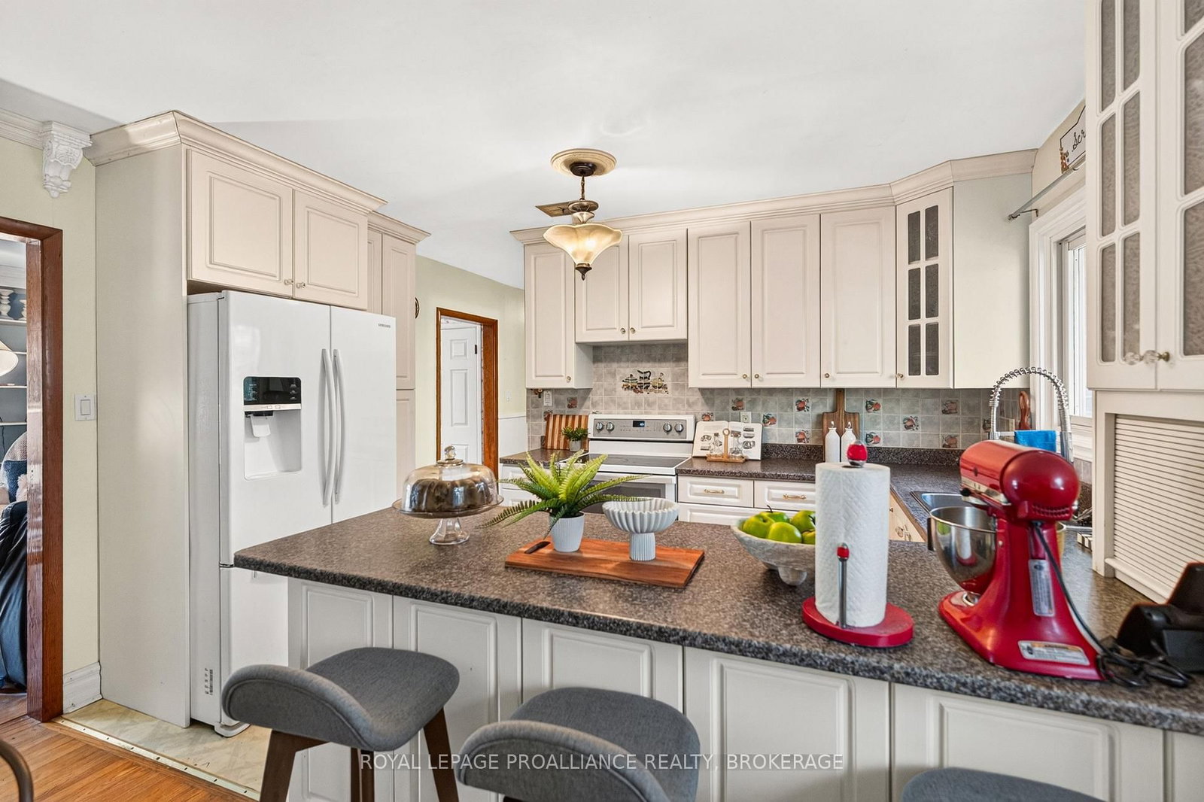
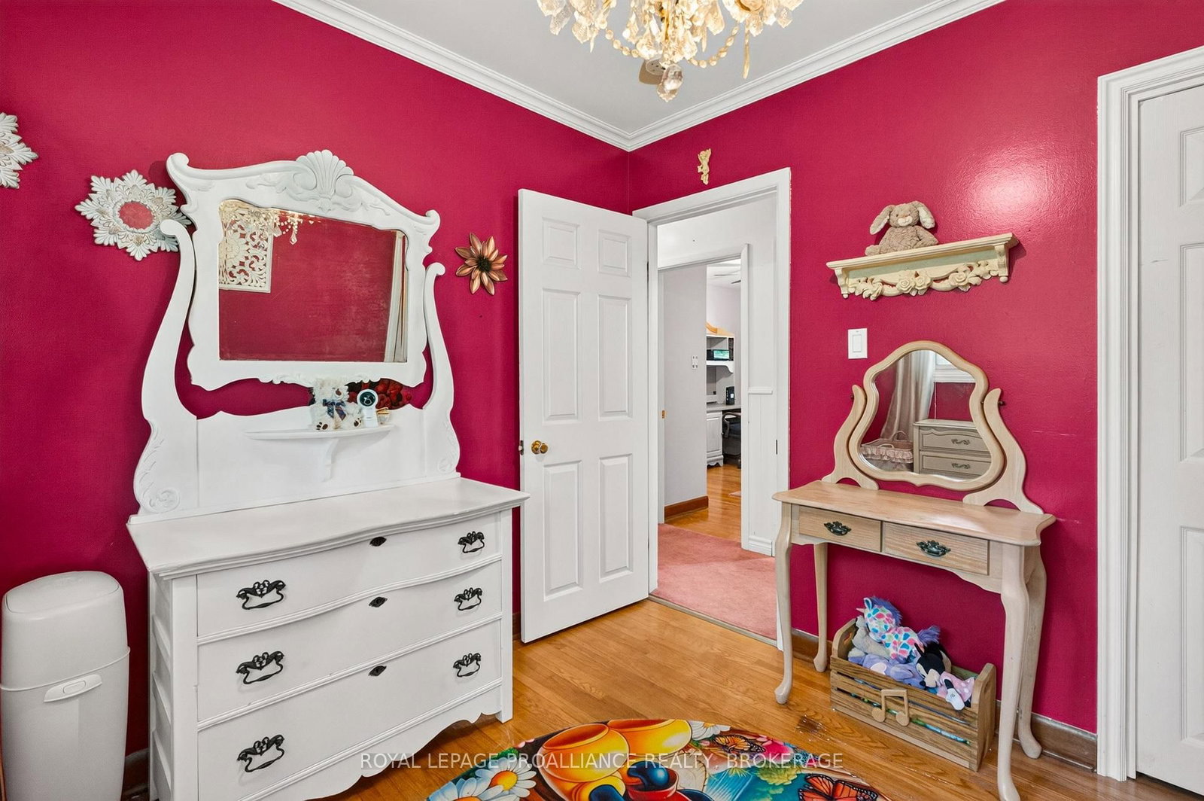
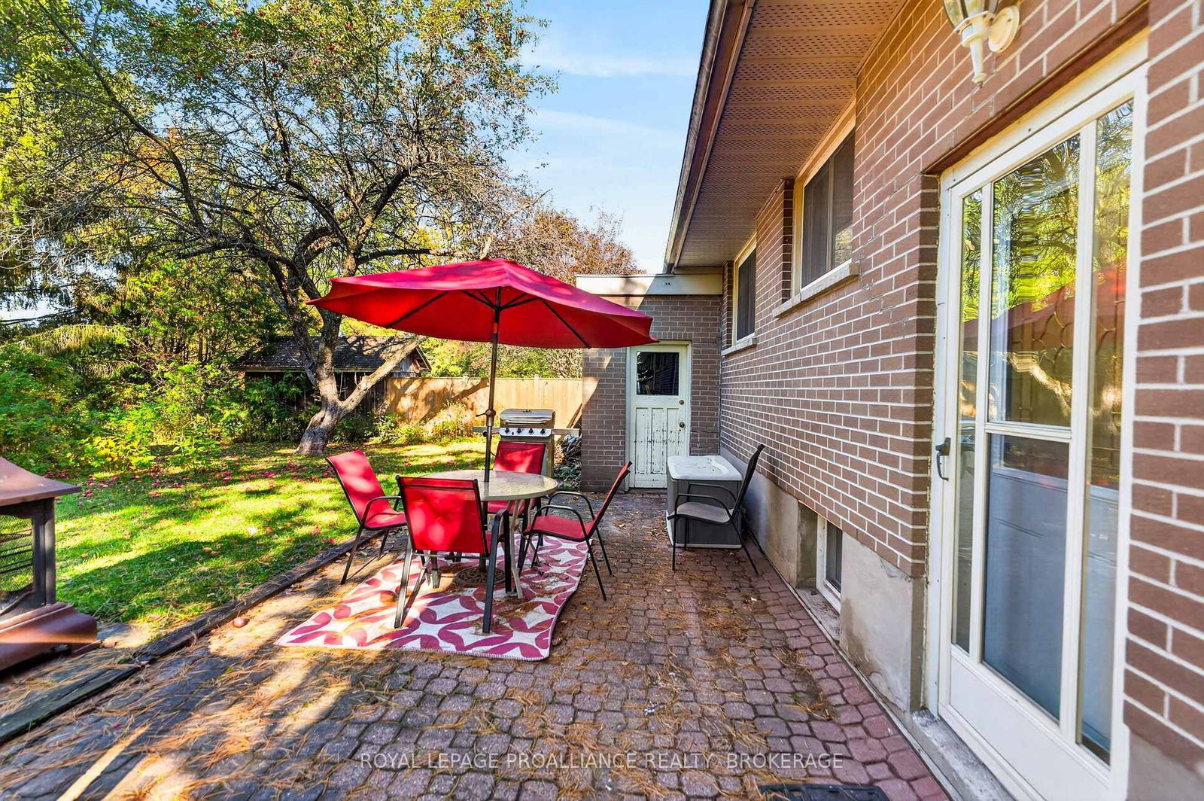
Welcome to 413 Maple Ridge Drive! Situated in a desirable location on a beautiful, mature lot, this all brick bungalow offers space, versatility, and plenty of possibilities. Featuring 3+1 bedrooms and 2 full bathrooms, the main level offers hardwood flooring, a spacious living room with a large bay window, and an eat in kitchen complete with ample cabinetry. The lower level provides additional living space, a fourth bedroom, and a full bathroom, offering excellent potential for an in law suite or multi generational living. Step outside to discover a wonderful backyard surrounded by mature trees, offering plenty of room for children to play, gardening, entertaining, or simply enjoying the outdoors. A patio area, garden shed, and attached garage add to the home's appeal. Enjoy the peaceful setting while being just a short drive from shopping, schools, and everyday amenities. With its generous lot, functional layout, and desirable location, this property is ready for its next chapter!
Buy/Sell history for 413 Maple Ridge Dr, Kingston, Ontario
Sale history on this site covers the last 2 years, the window permitted under the TRREB MLS® VOW agreement.
| Date Start | Date End | List Price | Price | Event | Listing ID |
|---|---|---|---|---|---|
| N/A | N/A | $534,900 | N/A | For Sale | X14101548 |
Estimated value requires sign in
AI market estimates use sold comparables and are available after you sign in and accept MLS® VOW terms.
Level: Main
Level: Main
Level: Main
Level: Main
Level: Main
Level: Main
Level: Main
Level: Lower
Level: Lower
Level: Lower
Level: Lower
Level: Lower
Comparable sales require sign in
Closing prices and sold comps are available to registered visitors who accept MLS® VOW terms on this site.
Monthly Payment
$2,452
Total monthly payment
$2,759
Break-even down payment
100%
Expand Neighbourhood demographics to load Statistics Canada census charts.
Expand Market details to load neighbourhood price and activity trends.
$534,900
$534,900
CAD
Estimated market value
The trademarks MLS®, Multiple Listing Service® and the associated logos are owned by CREA and identify the quality of services provided by real estate professionals who are members of CREA.