






Kitchen (2.7 × 3.45)
Vinyl Floor · B/I Microwave · B/I Dishwasher
Level: Main

Meadowvale, Mississauga, Ontario L5N 6K7
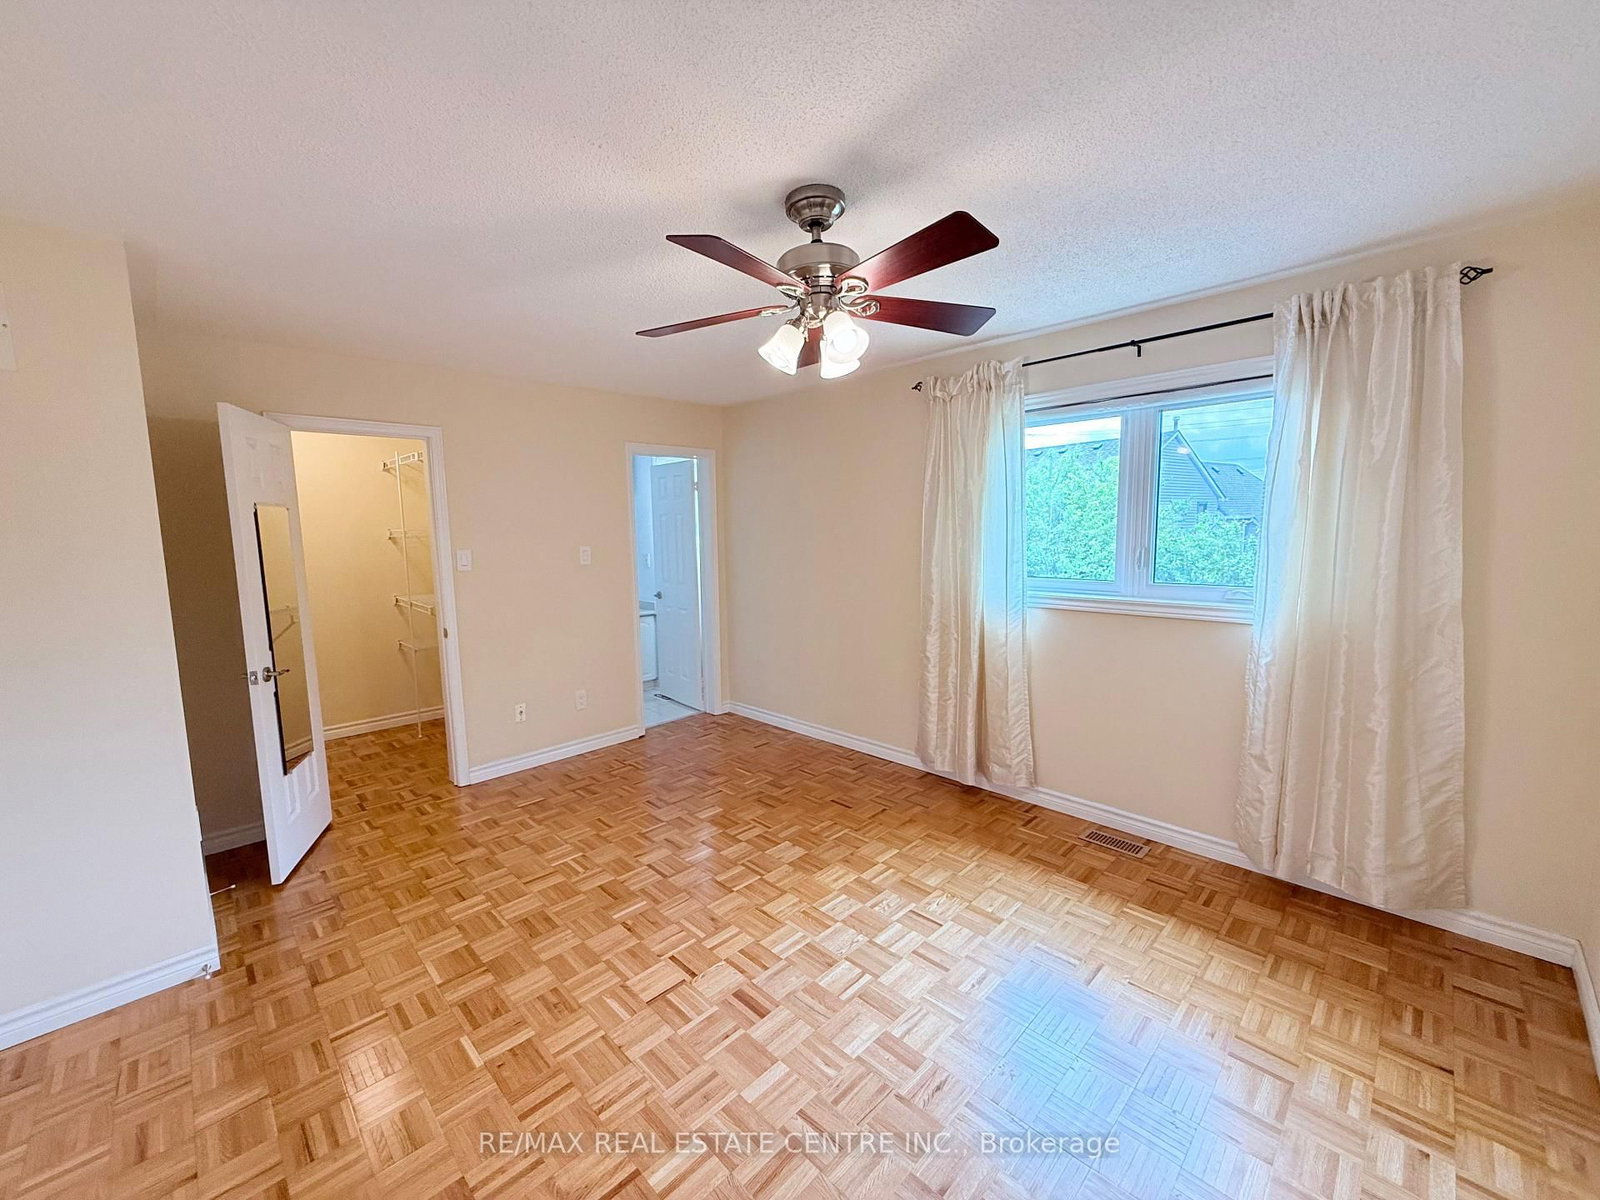
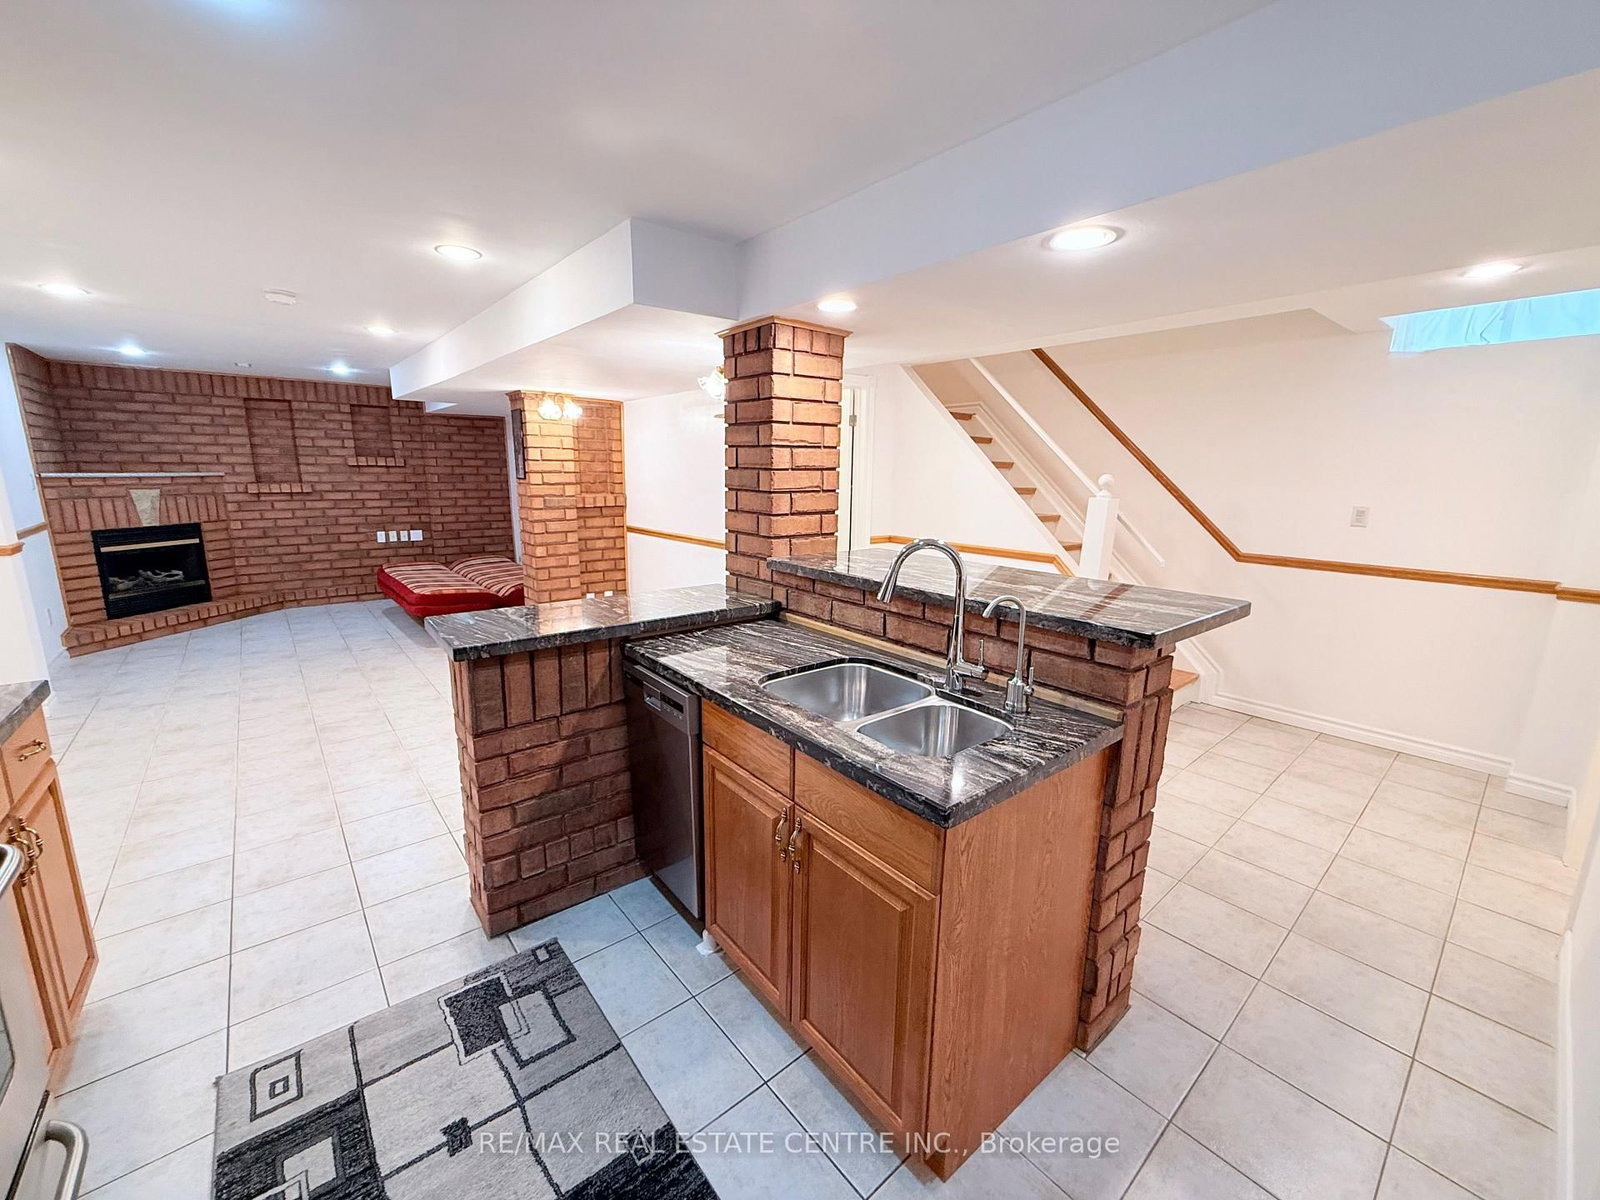
Outstanding, meticulously maintained home showcasing quality finishes throughout, including a beautifully finished basement with a second kitchen-ideal for extended family living or effortless entertaining. This spacious residence features 3 bedrooms, 4 bathrooms, and an inviting open-concept living and dining area enhanced by rich hardwood flooring and elegant crown moulding.The bright white kitchen is beautifully appointed with granite countertops, a stylish backsplash, and built-in dishwasher and microwave, and it features brand-new cabinet doors, installed in July 2026. The spacious breakfast area is accented by elegant light fixtures, overlooks a private backyard oasis, and offers a walk-out to a large deck-perfect for outdoor dining, relaxing, and entertaining. Retreat to the generous primary bedroom featuring a walk-in closet and a convenient 2-piece ensuite. The updated main 4-piece bathroom is finished with a white vanity, granite countertop, and luxurious heated granite floors.The professionally finished open-concept basement expands the living space with a cozy electric fireplace, a full second kitchen complete with granite countertops, breakfast bar, and dishwasher, a spacious recreation/living area, and a stylish 3-piece bathroom with a walk-in shower and granite-topped vanity. A well-designed laundry room with built-in storage cabinets and a cold cellar with custom shelving provide exceptional functionality and storage. Outstanding garage with tiled floor, plenty of storage, and side entrance. Additional highlights include a security system with surveillance cameras, offering added comfort and peace of mind. Ideally situated in a sought-after neighbourhood, this exceptional home is conveniently located close to Highway 401, shopping, schools, and public transit, offering the perfect blend of comfort, style, and everyday convenience. Some photographs have been virtually staged for illustrative purposes.
Buy/Sell history for 7264 Seabreeze Dr, Mississauga, Ontario
Sale history on this site covers the last 2 years, the window permitted under the TRREB MLS® VOW agreement.
| Date Start | Date End | List Price | Price | Event | Listing ID |
|---|---|---|---|---|---|
| N/A | N/A | $1,030,000 | N/A | For Sale | W13500268 |
Estimated value requires sign in
AI market estimates use sold comparables and are available after you sign in and accept MLS® VOW terms.
Vinyl Floor · B/I Microwave · B/I Dishwasher
Level: Main
Linoleum · W/O To Deck · O/Looks Backyard
Level: Main
hardwood floor · Combined W/Dining · Crown Moulding
Level: Main
hardwood floor · Combined W/Living · Crown Moulding
Level: Main
Parquet Floor · W/I Closet · 2 Pc Ensuite
Level: 2nd
Parquet Floor · Closet · Ceiling Fan
Level: 2nd
Parquet Floor · Closet · Ceiling Fan
Level: 2nd
Ceramic Floor · Breakfast Bar · Pot Lights
Level: Bsmt
Ceramic Floor · Electric Fireplace · Pot Lights
Level: Bsmt
Ceramic Floor · Laundry Sink
Level: Bsmt
Ceramic Floor · Separate Shower
Level: Bsmt
Ceramic Floor
Level: Bsmt
Comparable sales require sign in
Closing prices and sold comps are available to registered visitors who accept MLS® VOW terms on this site.
Monthly Payment
$4,722
Total monthly payment
$5,231
Break-even down payment
100%
Expand Neighbourhood demographics to load Statistics Canada census charts.
Expand Market details to load neighbourhood price and activity trends.
$1,030,000
$1,030,000
CAD
Estimated market value
The trademarks MLS®, Multiple Listing Service® and the associated logos are owned by CREA and identify the quality of services provided by real estate professionals who are members of CREA.