


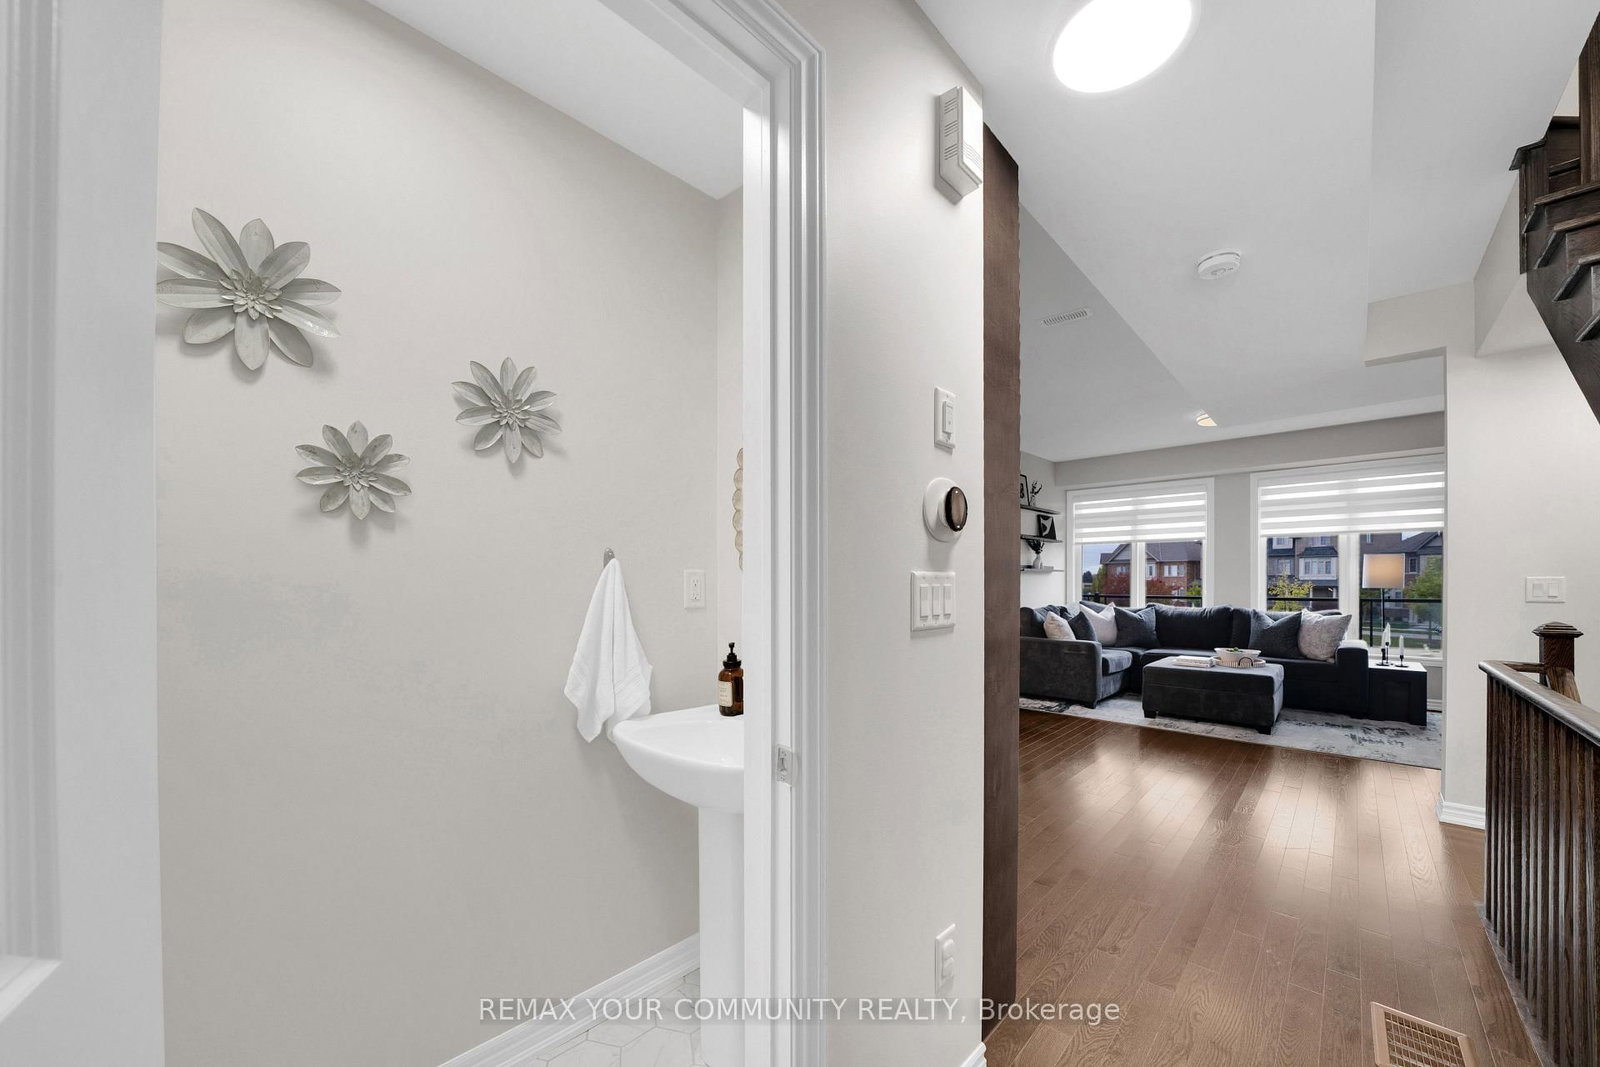


Room 1
Level not provided

Kleinburg, Vaughan, Ontario L4H 5G2
Sometimes a fresh start begins with a new address. Welcome to 104 Holyrood Crescent, a beautifully appointed three-storey freehold townhome with common elements in sought-after New Eleinburg. Blending contemporary finishes with everyday comfort, this inviting home offers 3 bedrooms, 3 bathrooms and a welcoming feel from the moment you arrive.Step inside to a generous foyer with room to settle in, put down your bags and leave the day behind. Upstairs, the open-concept main living area brings together style and function, with upgraded oak flooring, an upgraded kitchen featuring a Caesarstone breakfast bar, and a comfortable living space centred around a sleek linear fireplace. Whether you're enjoying a quiet evening or hosting friends, the layout makes it easy to feel at home. Step out onto the balcony for a little fresh air, morning coffee or a well-earned pause.The primary bedroom offers its own ensuite and covered balcony a private spot to start your morning or unwind at the end of the day for a breath of fresh air. Two additional bedrooms provide room for family, guests or a home office, while the brick-and-stone exterior and built-in garage complete the package.Enjoy the charm of nearby KLeinburg Village, with its cafes, restaurants and boutique shops, along with convenient access to Longo's, Tim Hortons, local schools, parks and everyday essentials. Highway 427 is close by, keeping you connected wherever life takes you.A little elegance, everyday convenience and a welcoming place for your next chapter. Offers welcome anytime.
Buy/Sell history for 104 Holyrood Cres, Vaughan, Ontario
Sale history on this site covers the last 2 years, the window permitted under the TRREB MLS® VOW agreement.
| Date Start | Date End | List Price | Price | Event | Listing ID |
|---|---|---|---|---|---|
| N/A | N/A | $899,900 | N/A | Sc | N14101298 |
Estimated value requires sign in
AI market estimates use sold comparables and are available after you sign in and accept MLS® VOW terms.
Level not provided
Level not provided
Level not provided
Level not provided
Level not provided
Level not provided
Level not provided
Level not provided
Level not provided
Level not provided
Level not provided
Level not provided
Comparable sales require sign in
Closing prices and sold comps are available to registered visitors who accept MLS® VOW terms on this site.
Monthly Payment
$4,126
Total monthly payment
$4,375
Break-even down payment
100%
Expand Neighbourhood demographics to load Statistics Canada census charts.
Expand Market details to load neighbourhood price and activity trends.
$899,900
$899,900
CAD
Estimated market value
The trademarks MLS®, Multiple Listing Service® and the associated logos are owned by CREA and identify the quality of services provided by real estate professionals who are members of CREA.