






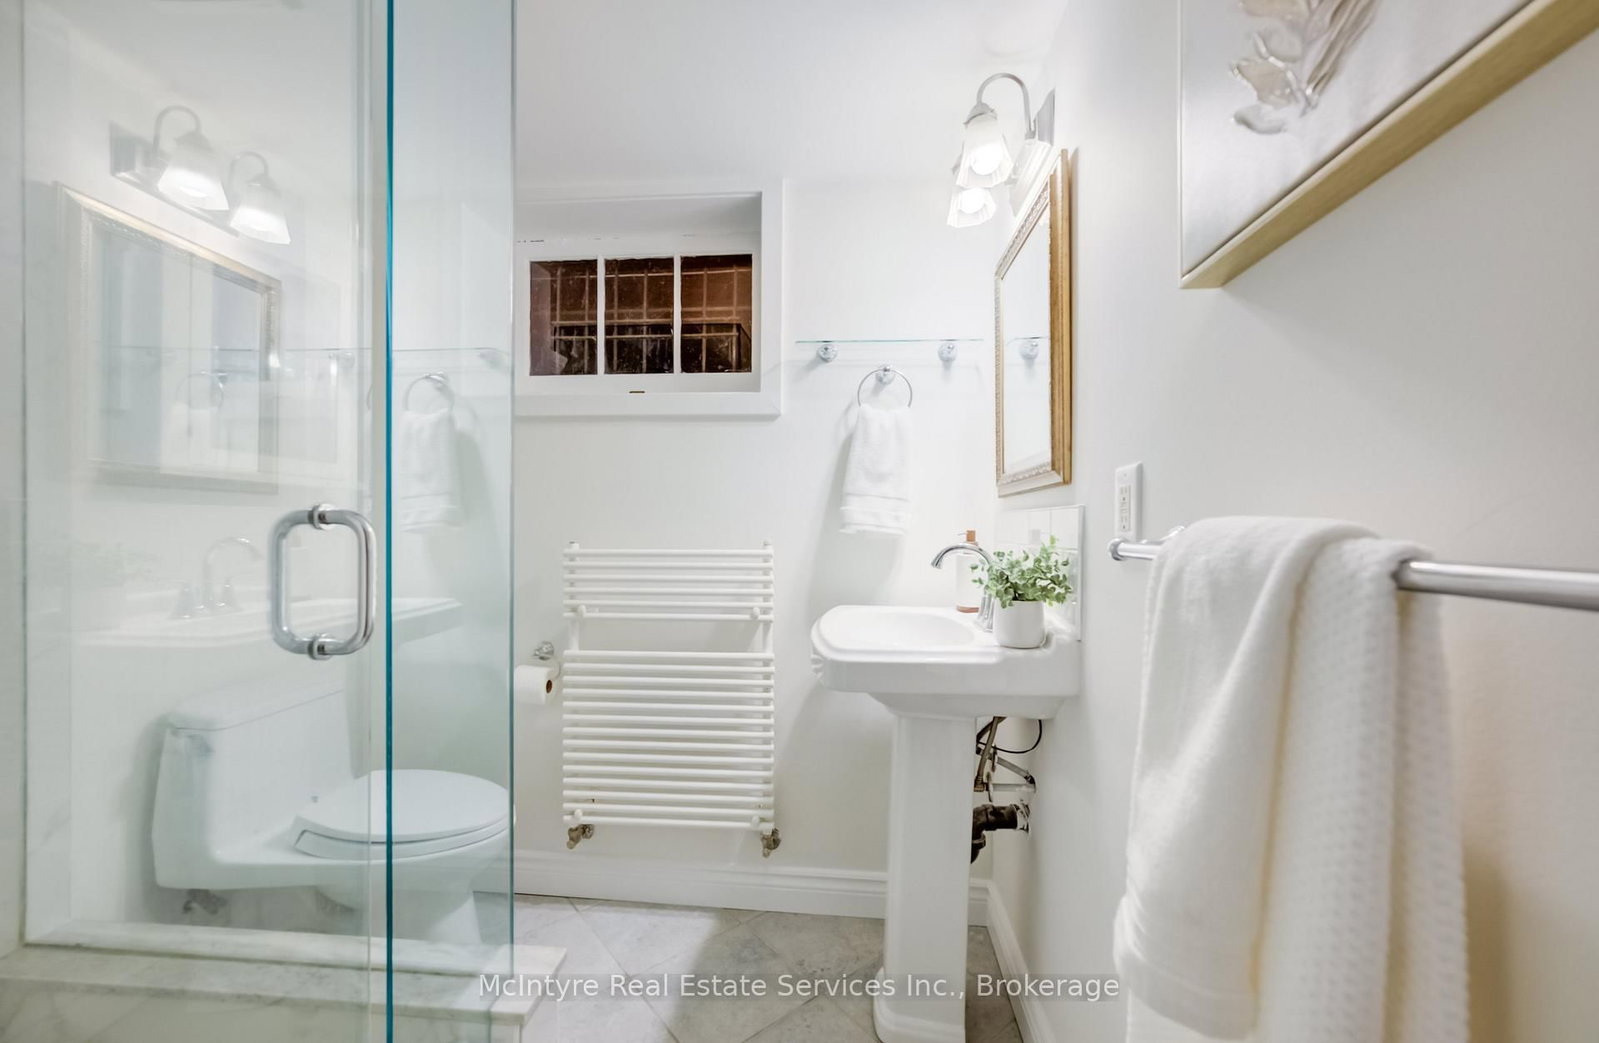
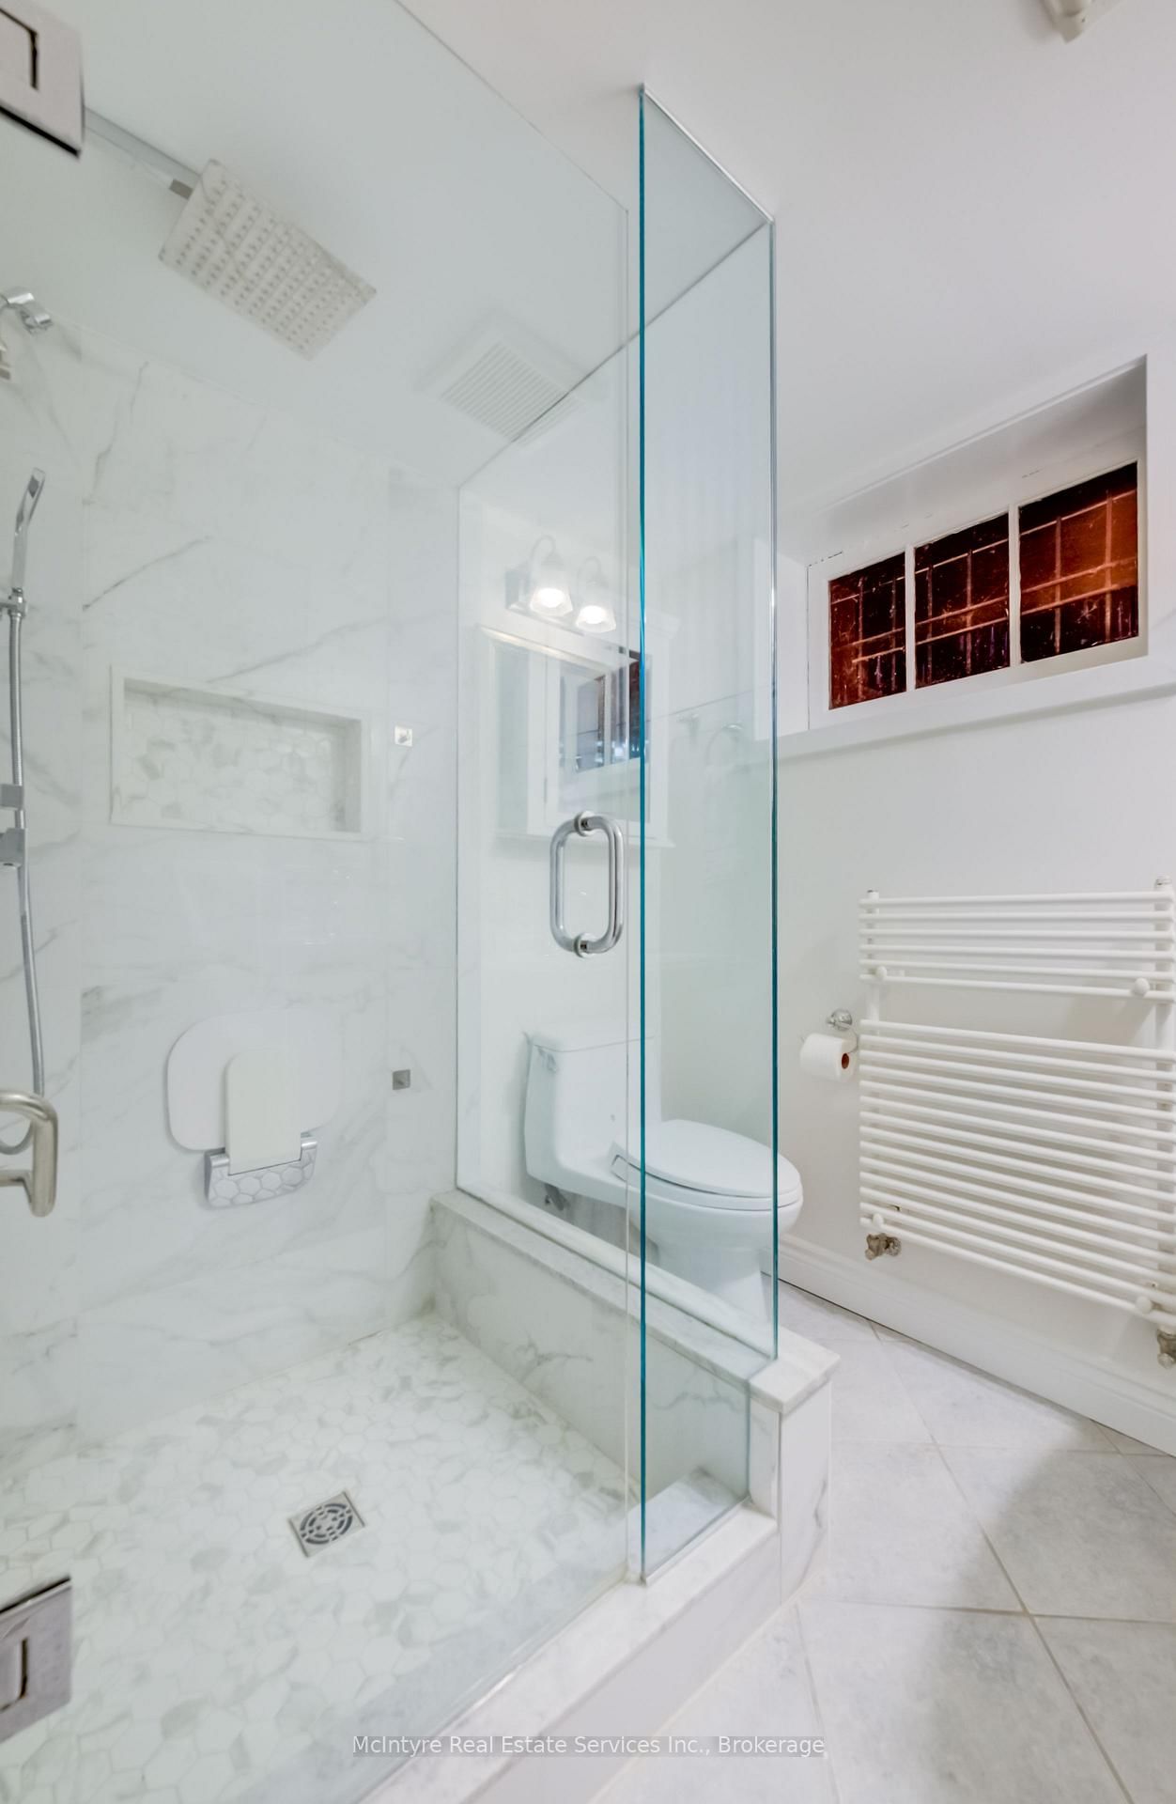



Bathroom (0.84 × 1.75)
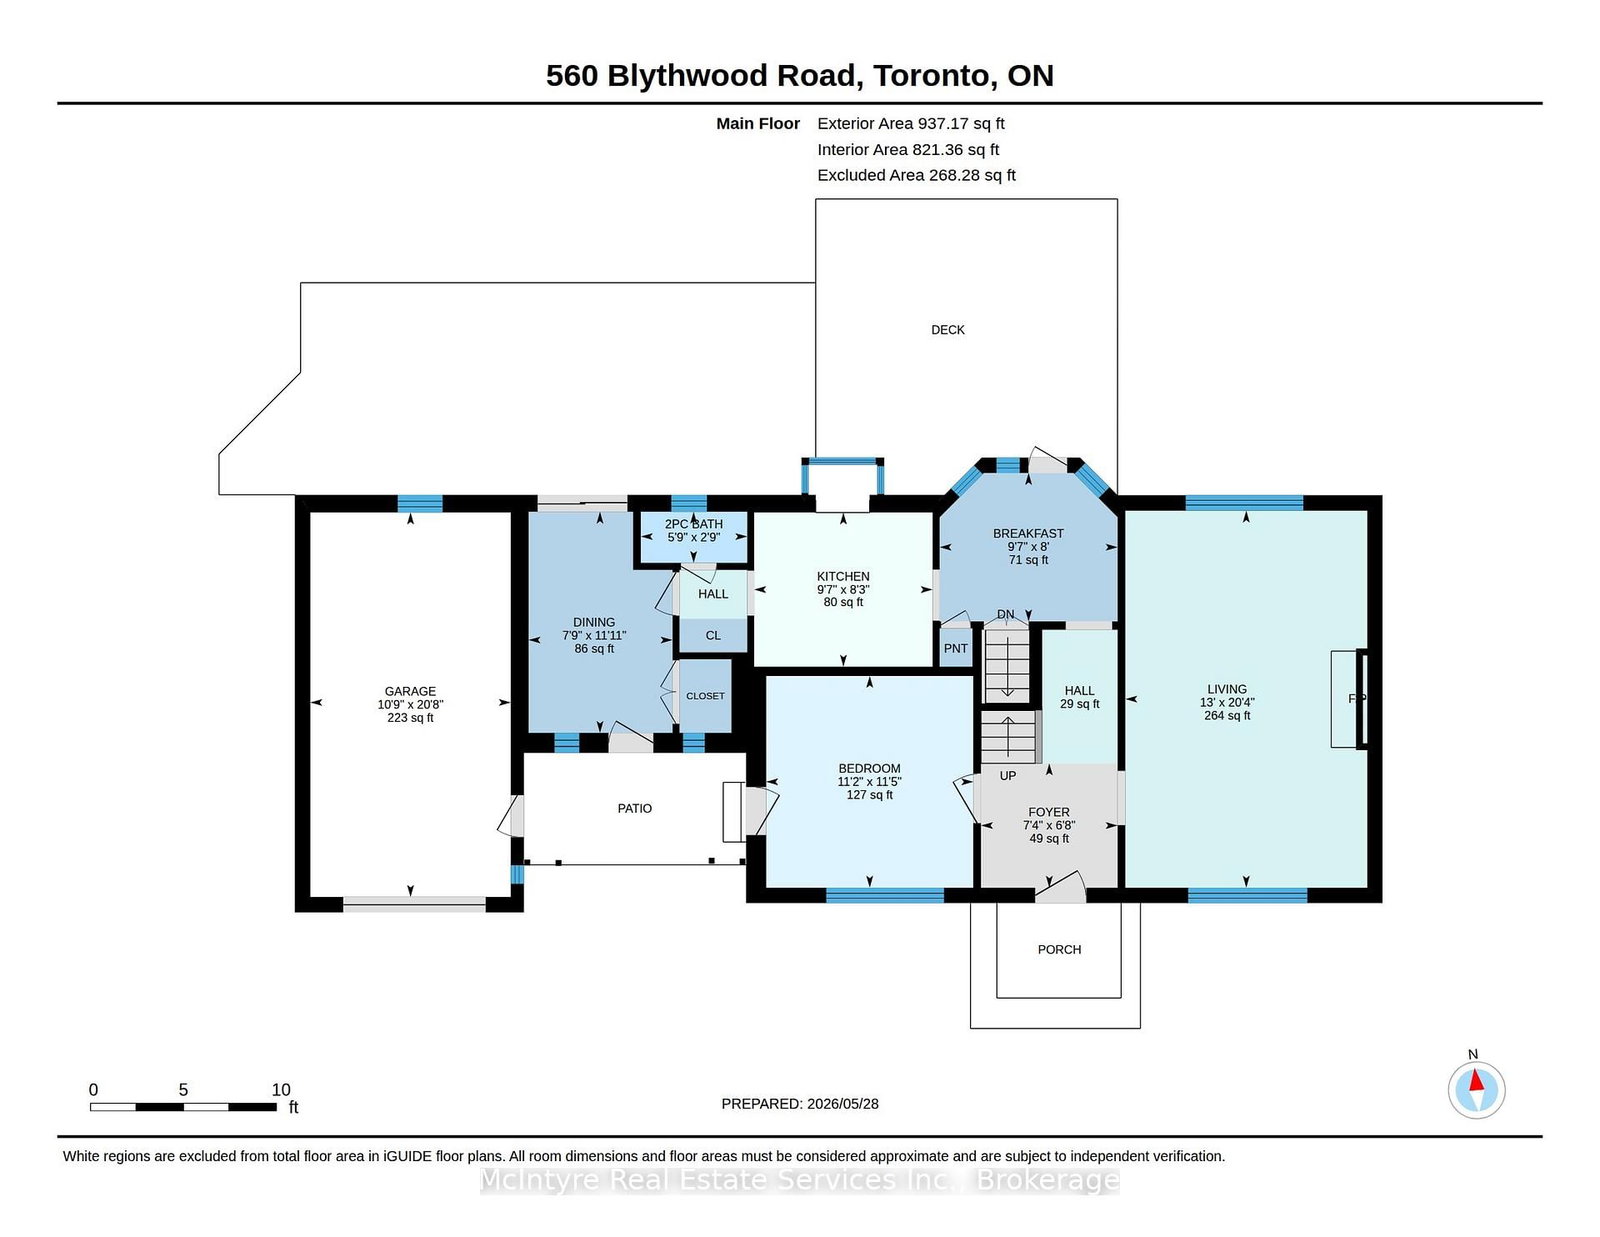
2 Pc Bath
Level: Main

Bridle Path-Sunnybrook-York Mills, Toronto, Ontario M4N 1B5
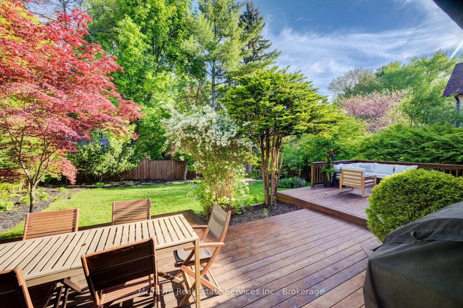
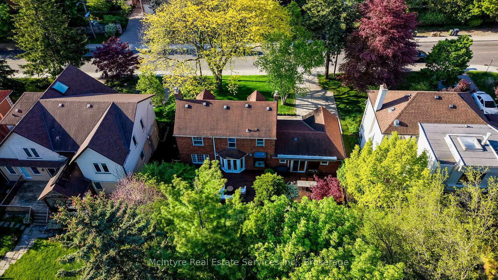
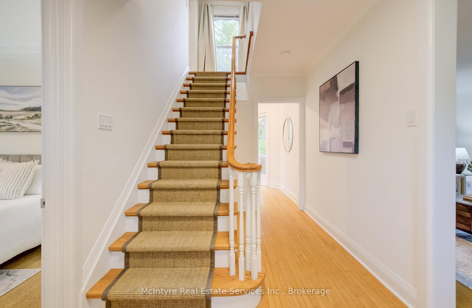
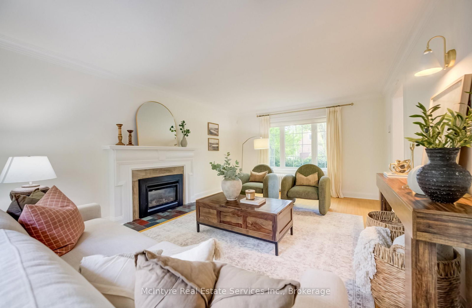
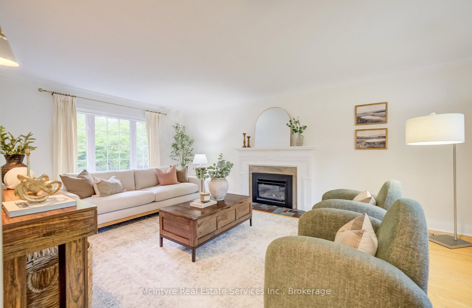
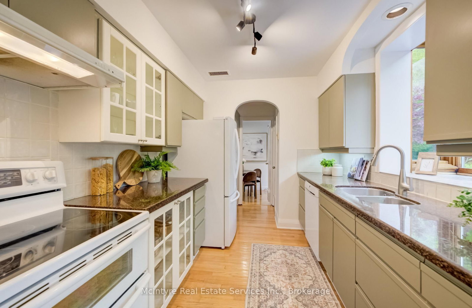
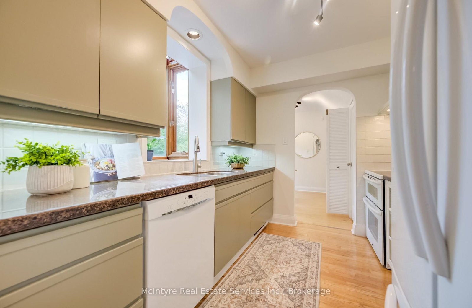
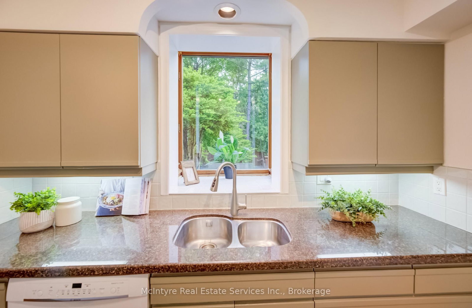
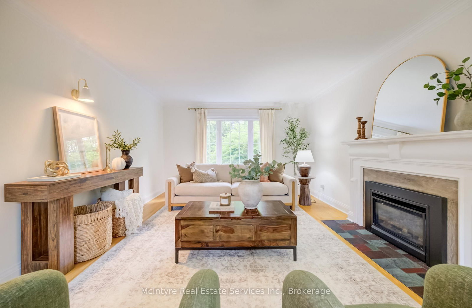
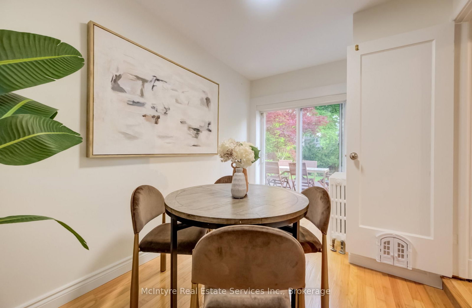
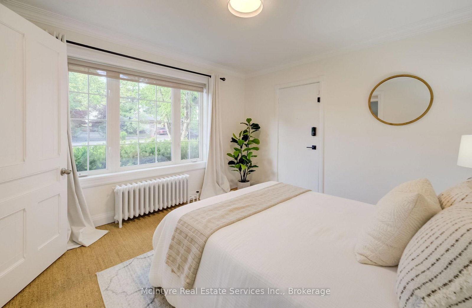
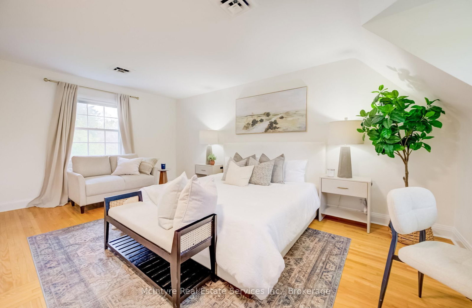
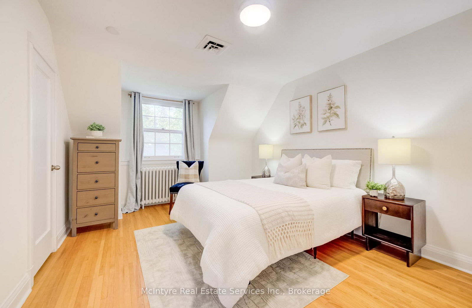
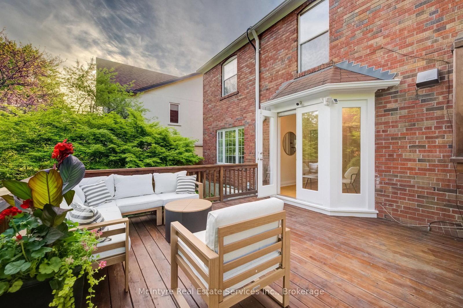
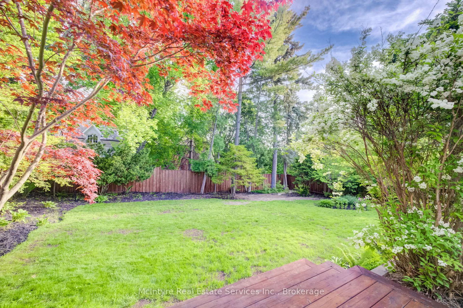
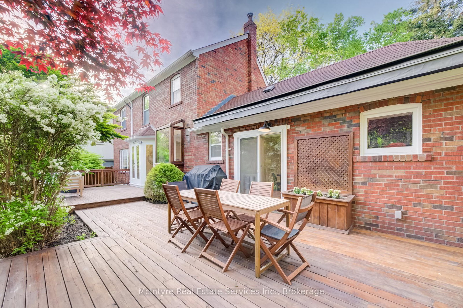
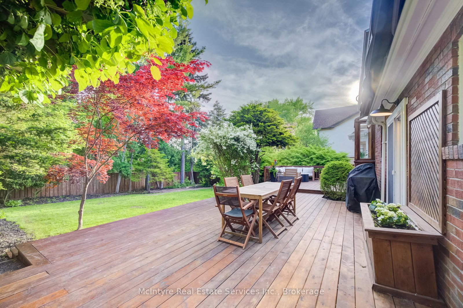
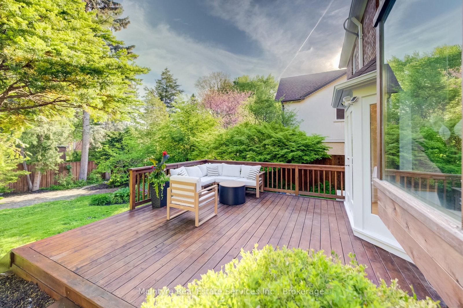
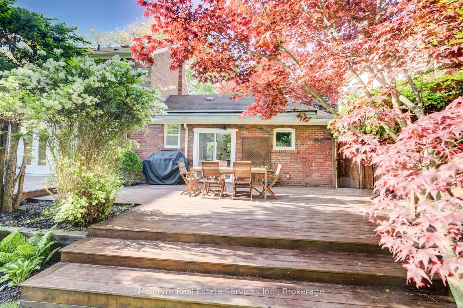
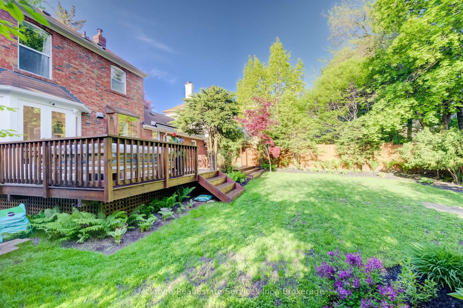
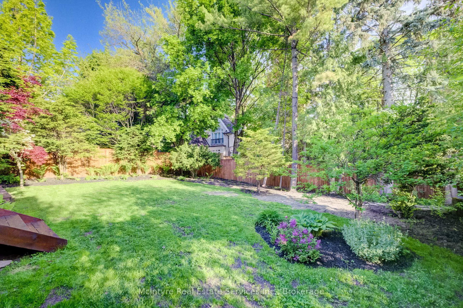
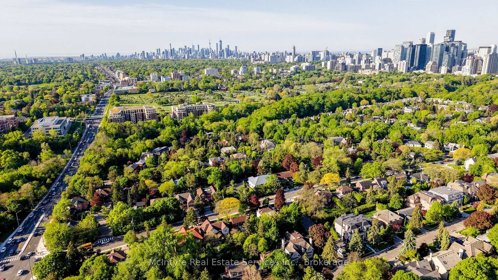
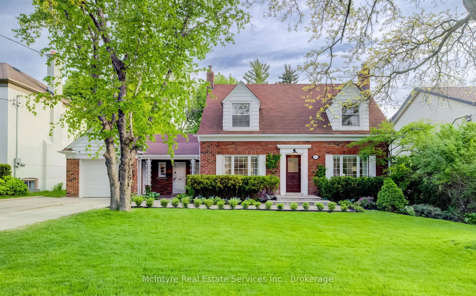
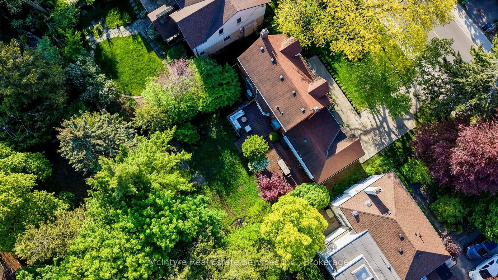
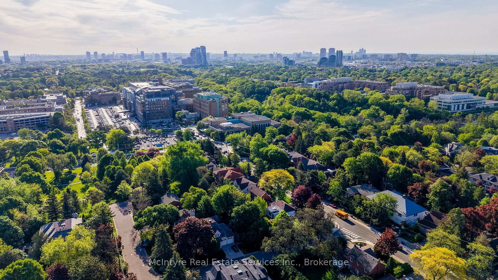
Priced to sell! 560 Blythwood Road - a premier location with an exceptional 70 foot wide lot with a canopy of mature trees. Nestled in the heart of Lawrence Park, this home offers access to one of Canada's premier lifestyles. Surrounded by top-tier schools, incredible parks, and coveted golf courses and walking distance to Sunnybrook Hospital. Freshly painted with bathrooms on each level, this home offers flexibility for families and their guests. Oversized windows throughout fill the home with natural light while designer lighting create an inviting and sophisticated atmosphere from the moment you step inside. The level backyard is truly special - a large private retreat with mature trees, an in-ground watering system, and an expansive back deck perfect for entertaining, relaxing, or enjoying summer evenings with family and friends. An attached garage adds everyday convenience. Some of Toronto's finest green spaces including Sherwood Park, Cheltenham Park, and the extensive ravine trail systems, this location combines nature and city living seamlessly. Families will appreciate access to highly regarded schools including Blythwood Public School, TFS, Crescent School, Branksome Hall, and York University's Glendon Campus. The neighbourhood is also known for its incredible churches, strong sense of community, and welcoming local gatherings and events that make Lawrence Park such a special place to call home. Enjoy being near the Lawrence Park Tennis Club, beautiful walking trails, boutique shops, cafés, and some of the finest amenities Toronto has to offer. A rare opportunity to own a home with warmth at a fair price in one of Canada's premier neighbourhoods.
Buy/Sell history for 560 Blythwood Rd, Toronto, Ontario
Sale history on this site covers the last 2 years, the window permitted under the TRREB MLS® VOW agreement.
| Date Start | Date End | List Price | Price | Event | Listing ID |
|---|---|---|---|---|---|
| N/A | N/A | $2,470,000 | N/A | Pc | C13211280 |
Estimated value requires sign in
AI market estimates use sold comparables and are available after you sign in and accept MLS® VOW terms.
2 Pc Bath
Level: Main
Closet · Sliding Doors · Walk-Out
Level: Main
Large Window · hardwood floor
Level: Main
Walk-Out · Large Window
Level: Main
Walk-Out · hardwood floor
Level: Main
hardwood floor · Staircase
Level: Main
Fireplace · Large Window
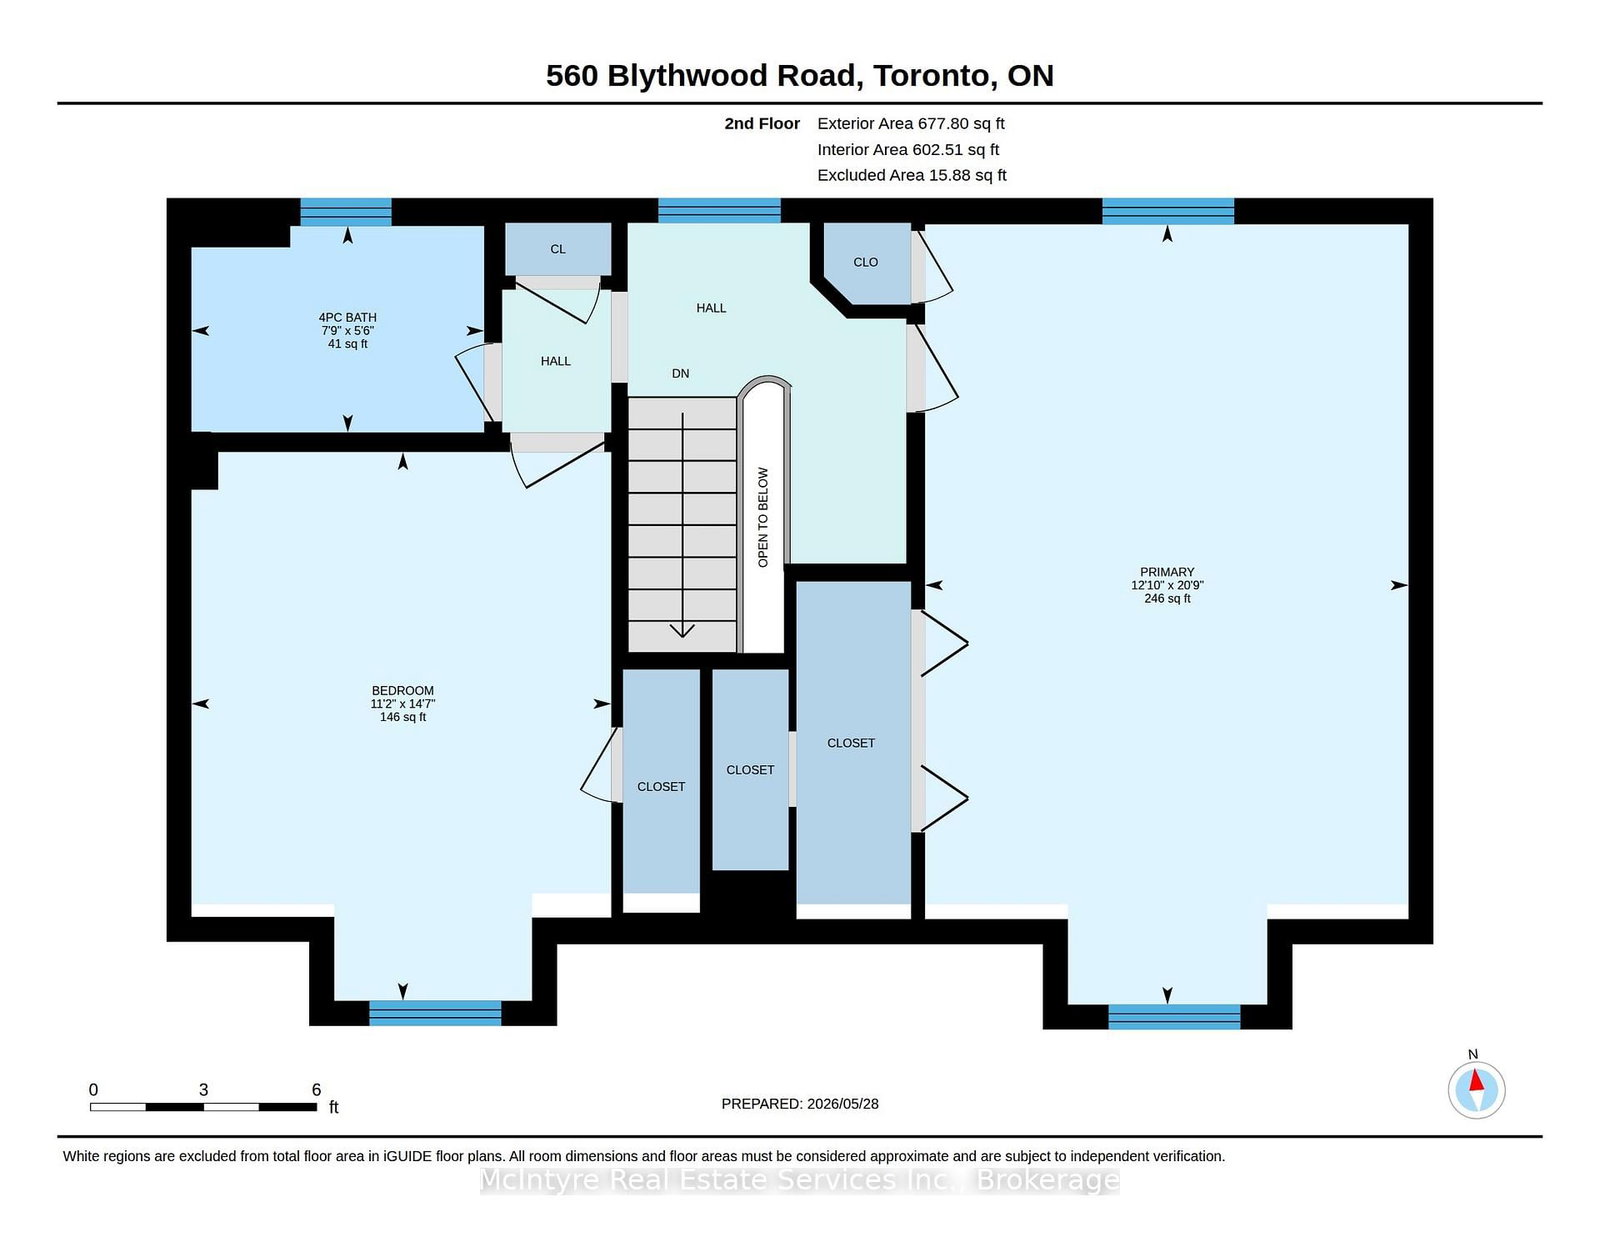
Level: Lower
hardwood floor · W/I Closet · Closet
Level: 2nd
hardwood floor · Window · Closet
Level: 2nd
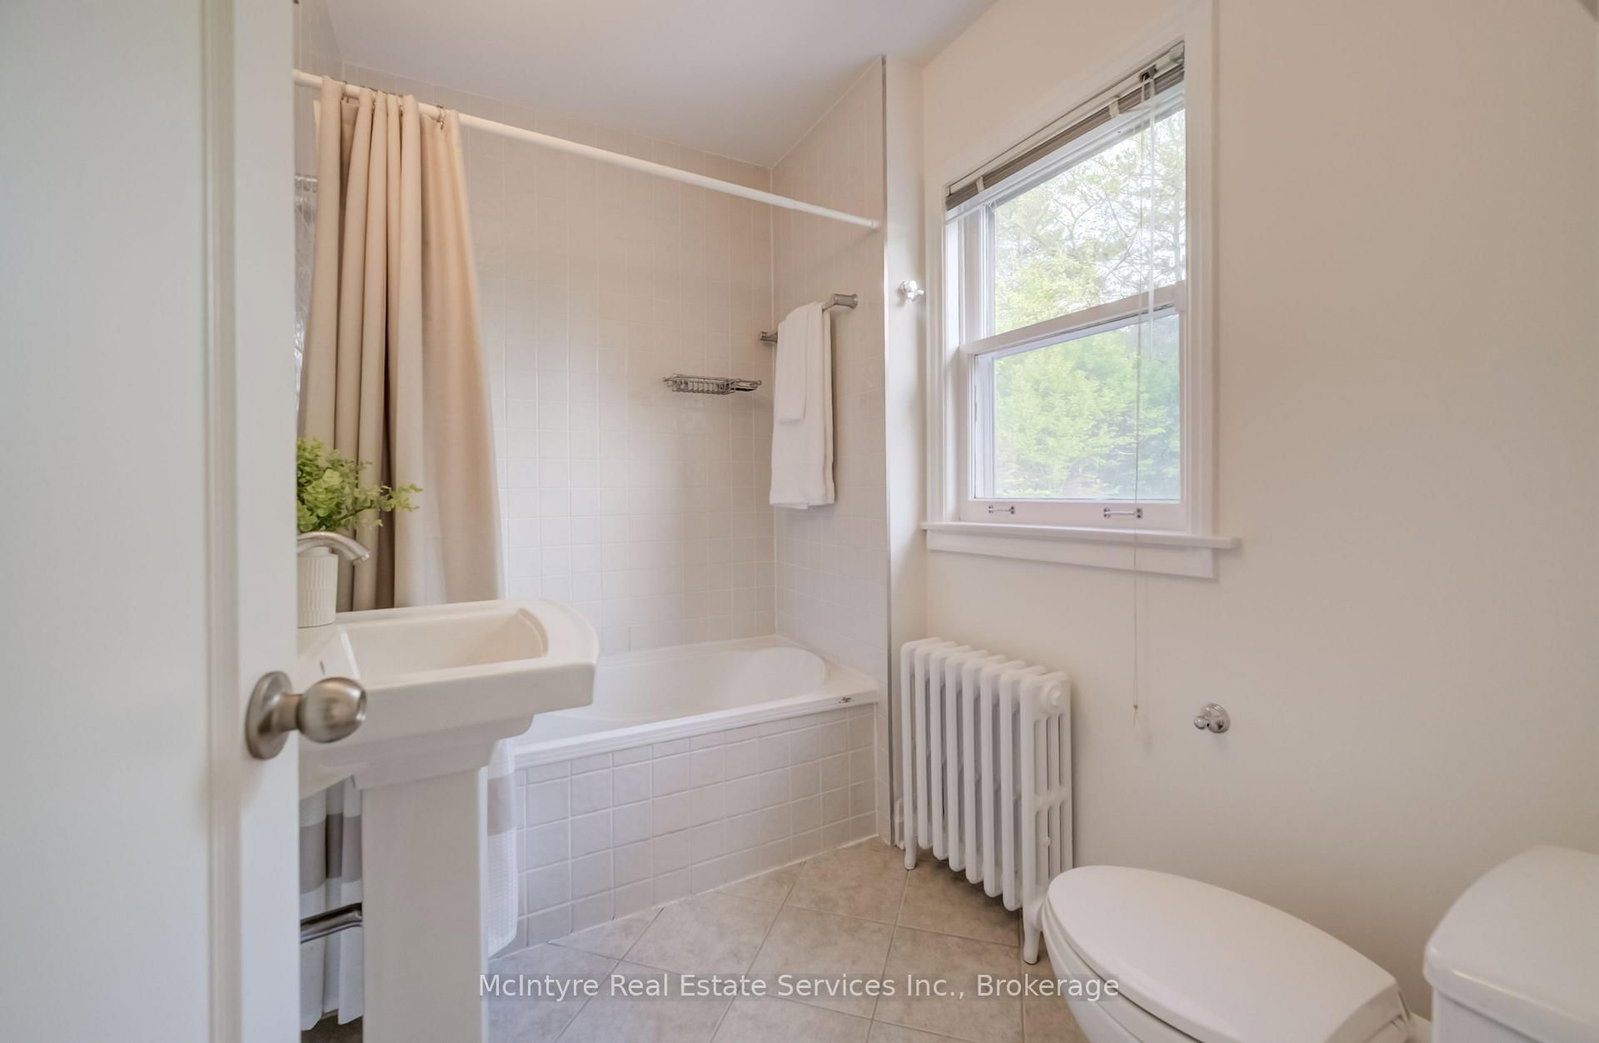
4 Pc Bath · Window
Level: 2nd
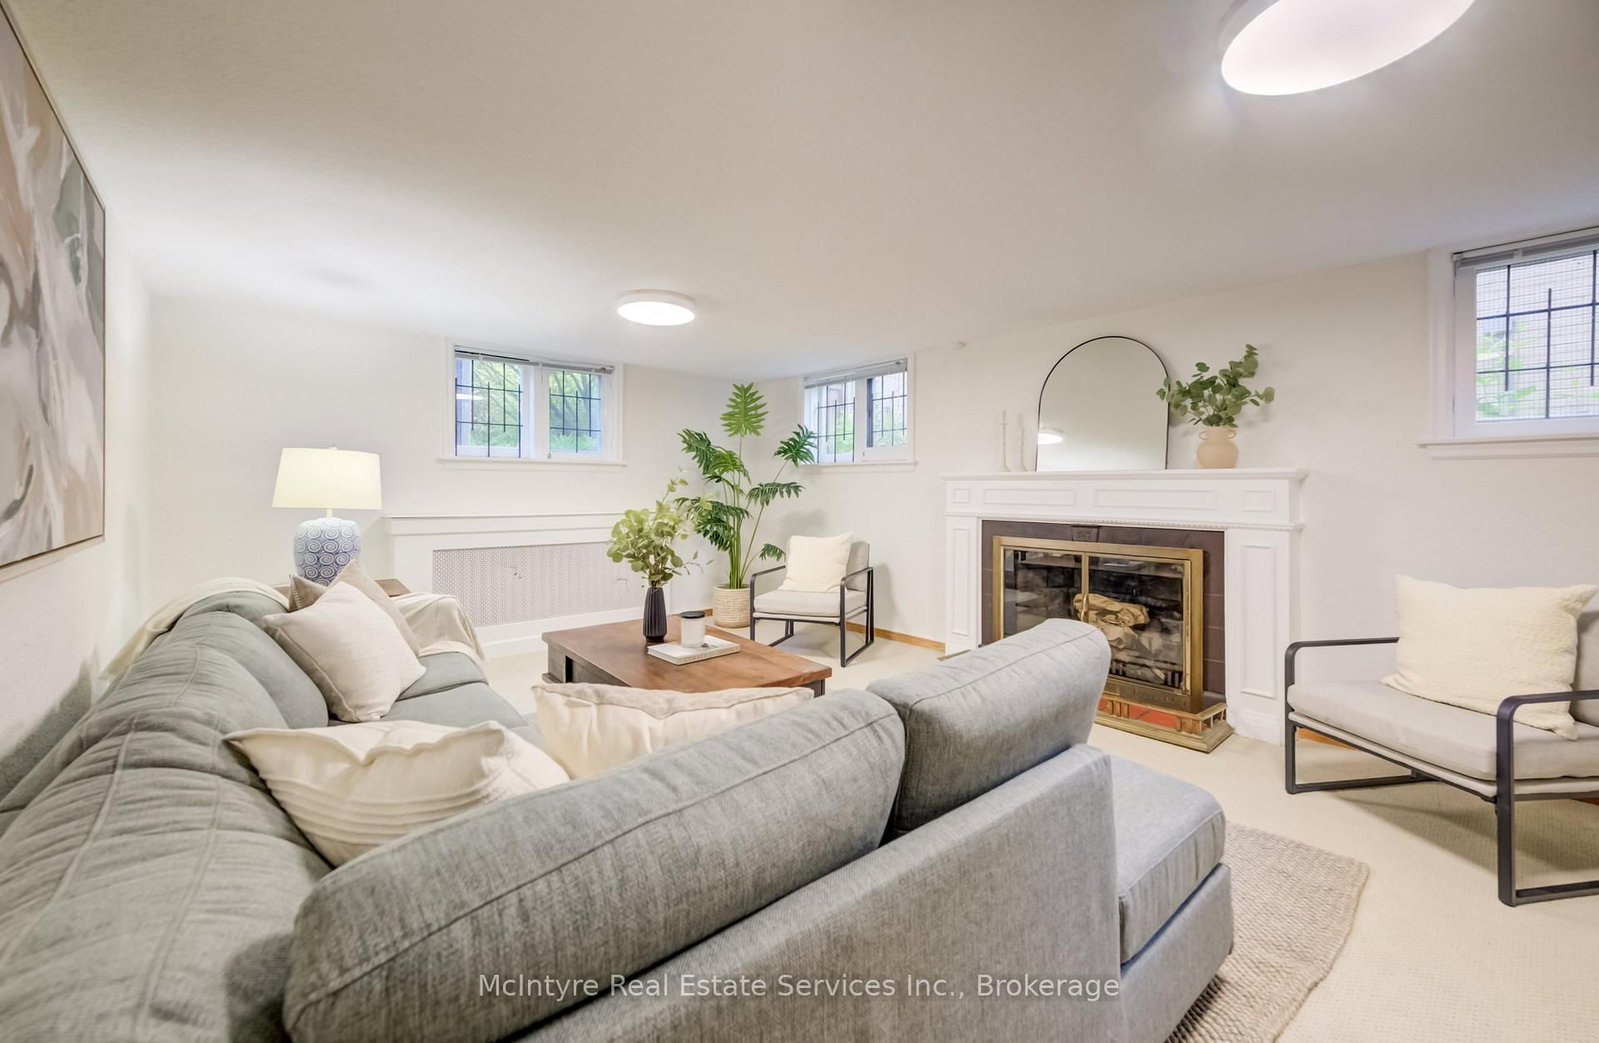
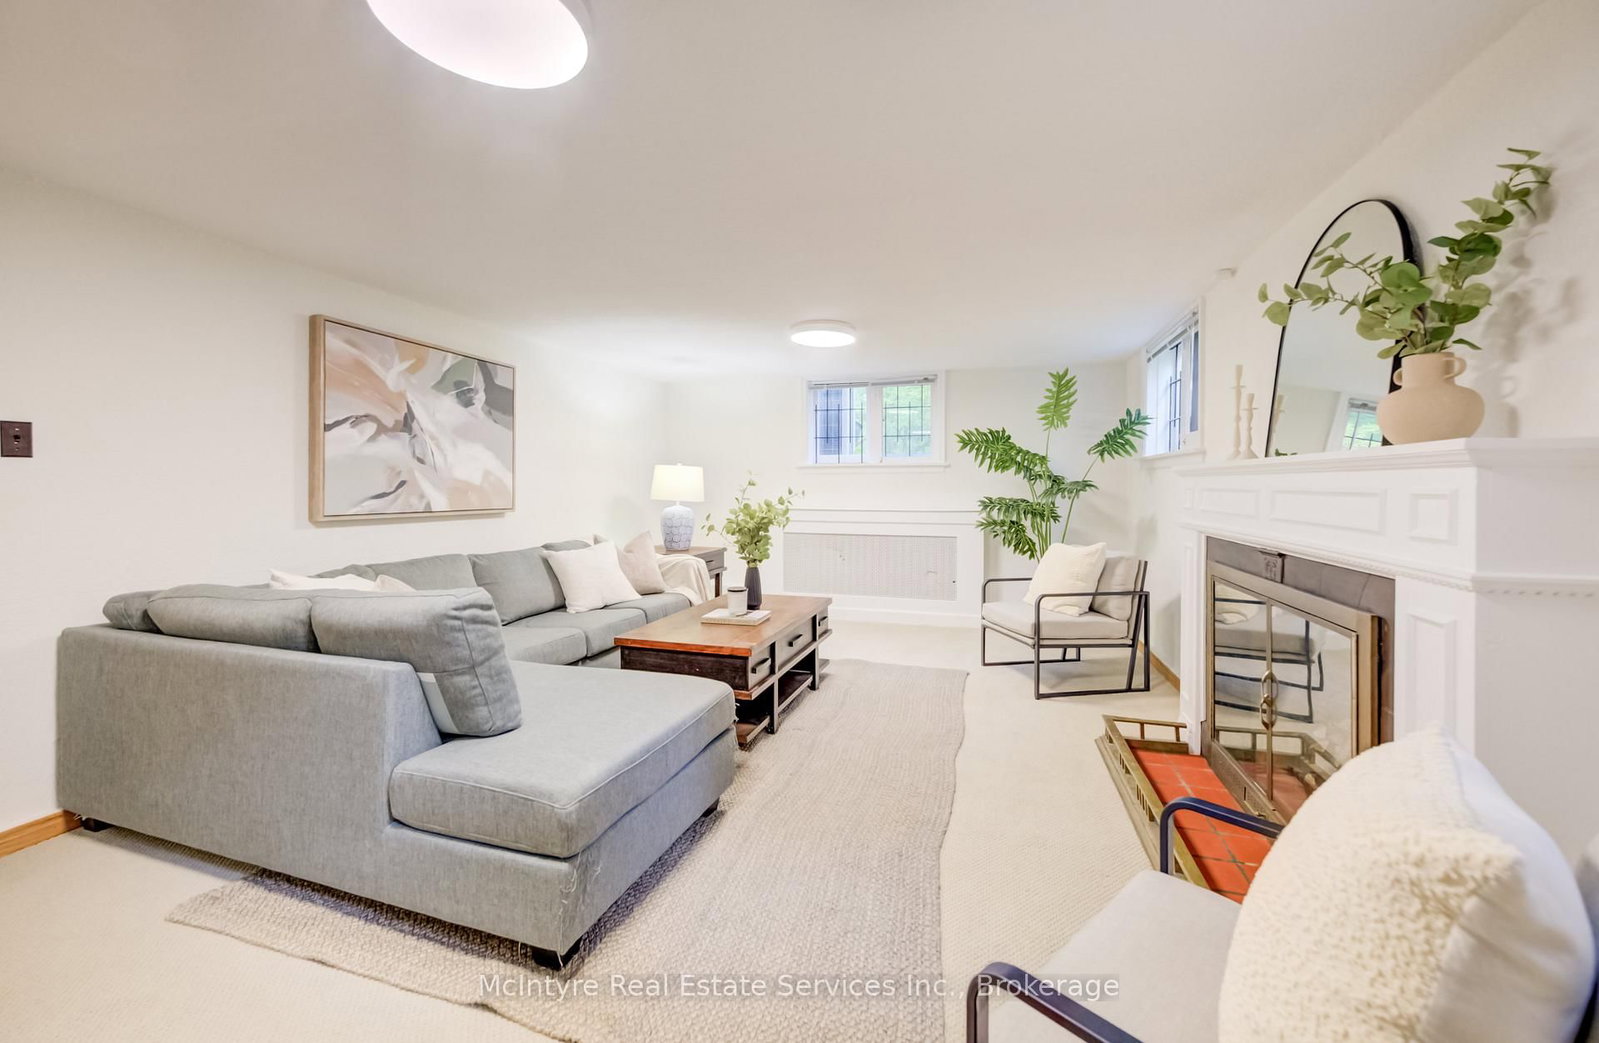
Fireplace
Level: Bsmt
3 Pc Bath
Level: Bsmt
Comparable sales require sign in
Closing prices and sold comps are available to registered visitors who accept MLS® VOW terms on this site.
Monthly Payment
$11,323
Total monthly payment
$12,419
Break-even down payment
100%
Expand Neighbourhood demographics to load Statistics Canada census charts.
Expand Market details to load neighbourhood price and activity trends.
$2,470,000
$2,470,000
CAD
Estimated market value
The trademarks MLS®, Multiple Listing Service® and the associated logos are owned by CREA and identify the quality of services provided by real estate professionals who are members of CREA.