

Living (4.51 × 5.52)
Laminate · W/O To Balcony
Level: Main

Annex, Toronto, Ontario M5R 1M2
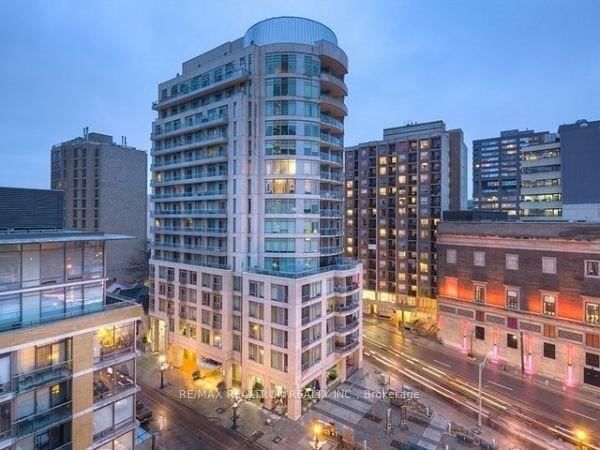
Indulge in refined urban living with this *fully furnished* bachelor/studio condo at The Lotus, 8 Scollard Street, Unit 707, in the heart of Toronto's prestigious Yorkville neighbourhood. This elegant unit features laminate flooring, a sleek kitchen with granite countertops and stainless steel appliances, and a private balcony offering stunning city views. Thoughtfully furnished with newer furniture, including a space-saving Murphy bed, a luxurious leather couch, a high-definition TV, all kitchen accessories, a vacuum, and an iron, this unit is move-in ready. The Lotus Condos offer upscale amenities, including a 24-hour concierge, a state-of-the-art gym, a yoga studio, spa facilities with a sauna and treatment rooms, a party room, and a guest suite. Boasting a Walk Score of 100, this prime Yonge and Bloor location is steps from world-class dining, designer boutiques along the Minke Mile, art galleries, and the Royal Ontario Museum. With Bloor-Yonge Subway Station a 5-minute walk away, proximity to the University of Toronto, and nearby Jesse Ketchum Park, this is the perfect turnkey home for professionals or students seeking a sophisticated lifestyle in one of Toronto's most vibrant neighbourhoods! Internet is included too!
Buy/Sell history for L707-8 Scollard St, Toronto, Ontario
Sale history on this site covers the last 2 years, the window permitted under the TRREB MLS® VOW agreement.
| Date Start | Date End | List Price | Price | Event | Listing ID |
|---|---|---|---|---|---|
| N/A | N/A | $2,050 | N/A | Pc | C13873656 |
Estimated value requires sign in
AI market estimates use sold comparables and are available after you sign in and accept MLS® VOW terms.
Laminate · W/O To Balcony
Level: Main
Combined W/Br · Laminate
Level: Main
Level: Main
4 Pc Bath
Level: Main
Comparable sales require sign in
Closing prices and sold comps are available to registered visitors who accept MLS® VOW terms on this site.
Mortgage tools apply to sale listings.
Expand Neighbourhood demographics to load Statistics Canada census charts.
Expand Market details to load neighbourhood price and activity trends.
$2,050/mo
$2,050/mo
CAD
Estimated market value
The trademarks MLS®, Multiple Listing Service® and the associated logos are owned by CREA and identify the quality of services provided by real estate professionals who are members of CREA.