




Kitchen (2.7 × 3.7)
Laminate · Double Sink
Level: 2nd

Briar Hill-Belgravia, Toronto, Ontario M6E 2G8
Renovated south-facing 2-bedroom apartment offering approximately 1,200 sq. ft. of comfortable living space in a well-maintained, two-storey mixed-use building in Toronto's Briar Hill-Belgravia neighbourhood. The apartment features oversized principal rooms, large south-facing windows that fill the space with natural light, and a functional layout that feels more like a home than a typical apartment. A laundry hookup is available within the unit for added convenience. Ideally located just steps from the new Oakwood Crosstown LRT station, TTC, shopping, restaurants, parks and everyday amenities.
Buy/Sell history for 2-1598 Eglinton Ave, Toronto, Ontario
Sale history on this site covers the last 2 years, the window permitted under the TRREB MLS® VOW agreement.
| Date Start | Date End | List Price | Price | Event | Listing ID |
|---|---|---|---|---|---|
| N/A | N/A | $2,850 | N/A | For Lease | W13559232 |
Estimated value requires sign in
AI market estimates use sold comparables and are available after you sign in and accept MLS® VOW terms.
Laminate · Double Sink
Level: 2nd
Laminate
Level: 2nd
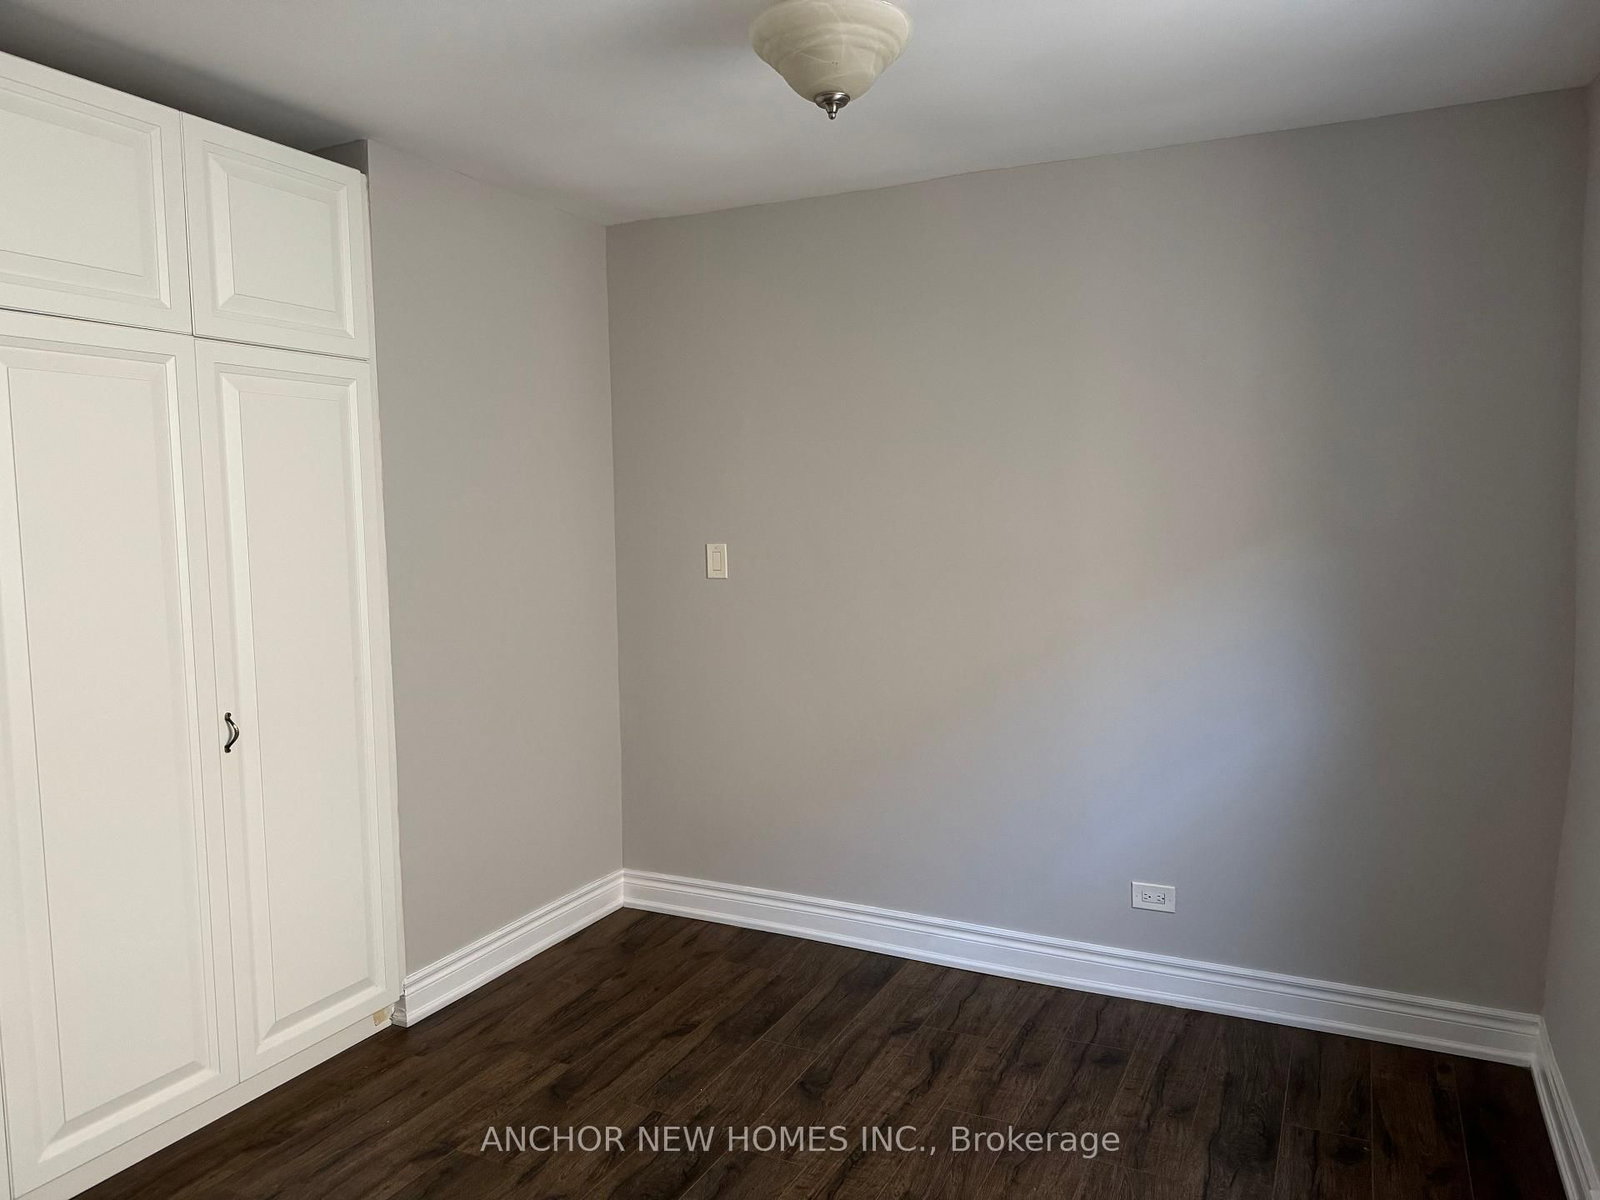
Laminate · Closet
Level: 2nd
Laminate
Level: 2nd
Comparable sales require sign in
Closing prices and sold comps are available to registered visitors who accept MLS® VOW terms on this site.
Mortgage tools apply to sale listings.
Expand Neighbourhood demographics to load Statistics Canada census charts.
Expand Market details to load neighbourhood price and activity trends.
$2,850/mo
$2,850/mo
CAD
Estimated market value
The trademarks MLS®, Multiple Listing Service® and the associated logos are owned by CREA and identify the quality of services provided by real estate professionals who are members of CREA.