


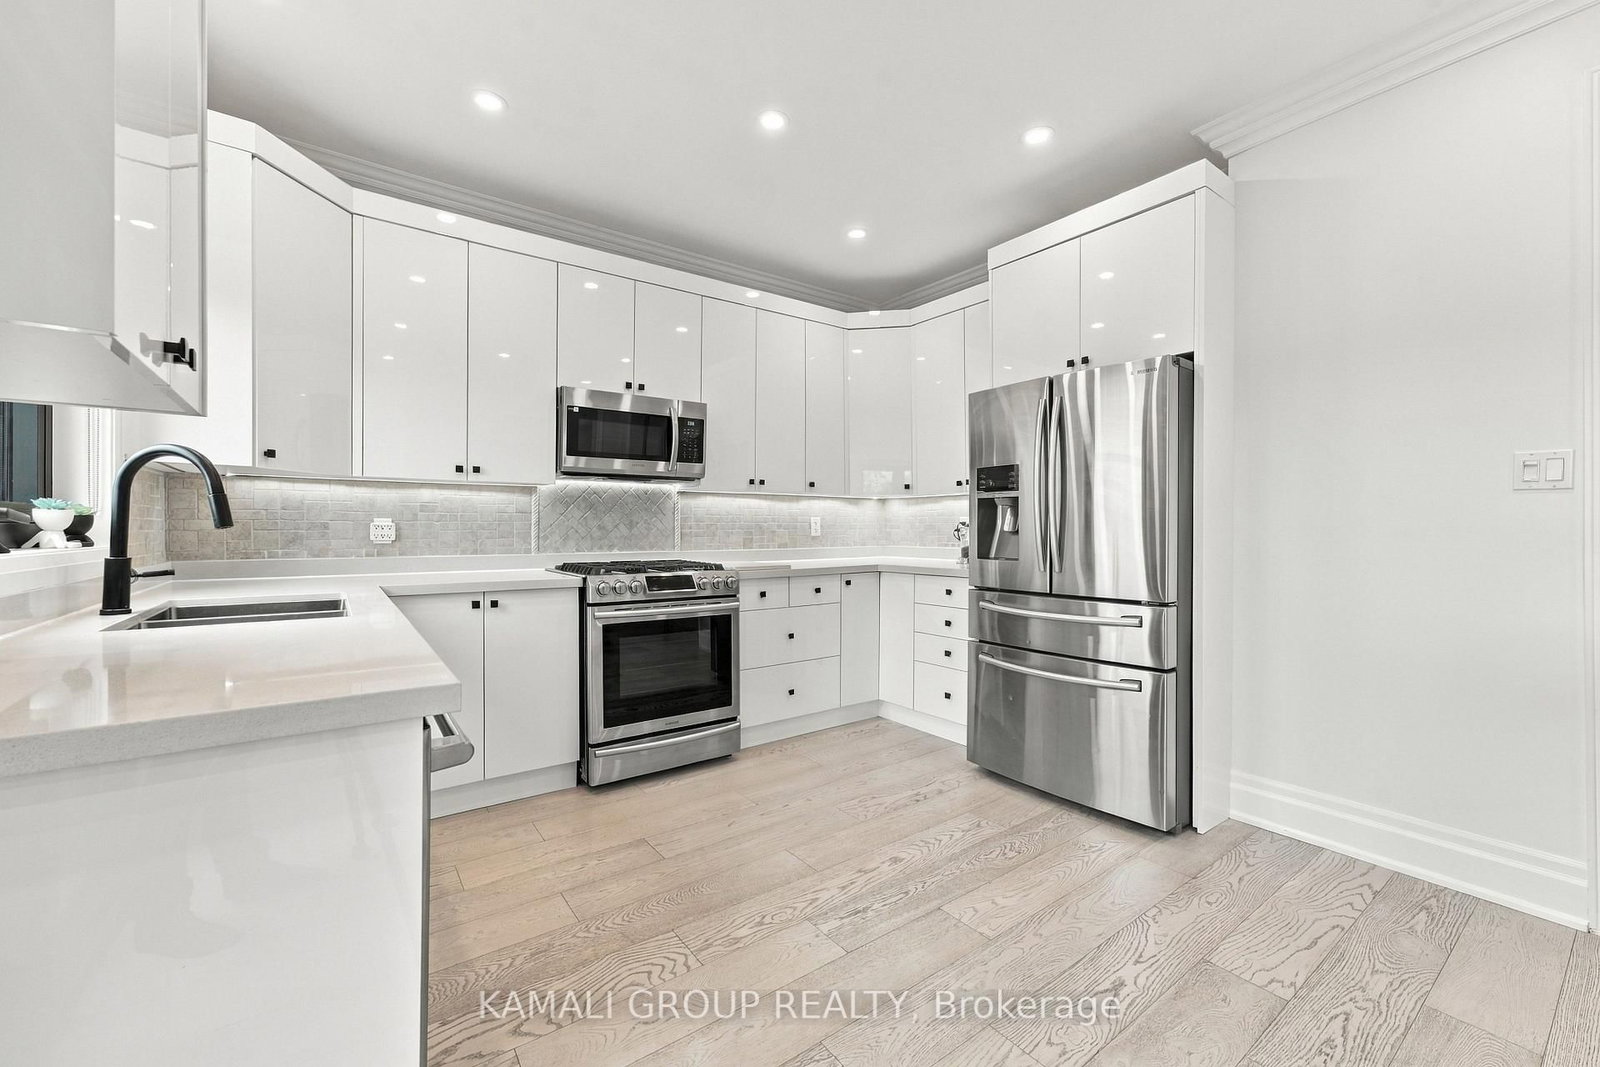


Living (3.46 × 4.88)
Open Concept · Crown Moulding · O/Looks Backyard
Level: Main

Oak Ridges Lake Wilcox, Richmond Hill, Ontario L4E 5A3
Rare-Find!! Backing Onto Conservation Area!! Prestigious Oak Ridges Community! Loads Of Upgrades$$!! Walkout Basement Apartment! 3,199Sqft Living Space (2,143Sqft + 1,056Sqft)!! Backyard Oasis With Inground Heated Salt-Water Pool!! Huge 64ft Frontage! 4+1 Bedrooms & 4 Bathrooms! Open Concept Living Room With Gas Fireplace, Renovated Kitchen With Centre Island & Walkout To Huge Elevated Backyard Deck, Mudroom With Access To Garage, Primary Bedroom With 3pc Ensuite & Walk-In Closet, 2nd Bedroom With Walk-In Closet, Walkout Basement Apartment, Potential In-Law Suite Or Rental Income, Luxurious Interlock Backyard With Inground Heated Salt-Water Pool, Inground Sprinkler System, Driveway Stone Interlock, No Sidewalk, Steps From Lake Wilcox & Bond Lake, Scenic Walking Trails, Oakridges Community Centre, Minutes To Gormley GO-Station, Hwy 404
Buy/Sell history for 61 Barnwood Dr, Richmond Hill, Ontario
Sale history on this site covers the last 2 years, the window permitted under the TRREB MLS® VOW agreement.
| Date Start | Date End | List Price | Price | Event | Listing ID |
|---|---|---|---|---|---|
| N/A | N/A | $1,468,000 | N/A | Pc | N14033642 |
Estimated value requires sign in
AI market estimates use sold comparables and are available after you sign in and accept MLS® VOW terms.
Open Concept · Crown Moulding · O/Looks Backyard
Level: Main
Formal Rm · Crown Moulding · Pot Lights
Level: Main
Centre Island · Quartz Counter · W/O To Deck
Level: Main
Separate Rm · Laundry Sink · Access To Garage
Level: Main
3 Pc Ensuite · W/I Closet
Level: 2nd
Closet · O/Looks Frontyard · Large Window
Level: 2nd
W/I Closet · O/Looks Frontyard · Led Lighting
Level: 2nd
Closet · O/Looks Backyard · Led Lighting
Level: 2nd
Open Concept · Large Window · Led Lighting
Level: Bsmt
W/O To Yard · Large Window · Modern Kitchen
Level: Bsmt
Closet · Window · Led Lighting
Level: Bsmt
Comparable sales require sign in
Closing prices and sold comps are available to registered visitors who accept MLS® VOW terms on this site.
Monthly Payment
$6,730
Total monthly payment
$7,277
Break-even down payment
100%
Expand Neighbourhood demographics to load Statistics Canada census charts.
Expand Market details to load neighbourhood price and activity trends.
$1,468,000
$1,468,000
CAD
Estimated market value
The trademarks MLS®, Multiple Listing Service® and the associated logos are owned by CREA and identify the quality of services provided by real estate professionals who are members of CREA.