




Foyer (3.77 × 2.71)
Tile Floor · Double Closet
Level: Main

Mineola, Mississauga, Ontario L5G 2X9
Set On An Impressive 123.25 X 120.25 Ft. Corner Lot In Sought-After Mineola West, This Custom-Built Residence Offers Approx Over 4,200 SqFt., 5 Bedrooms & 5 Baths. A Striking Natural Stone Facade, Covered Portico, Custom Wrought-Iron Double Entry Door & Interlocking Stone Driveway Create An Impressive First Impression, With Parking For 8 Vehicles. The Character-Rich Interior Features A Grand Foyer, Elegant Living & Dining Rooms With A Wood-Burning F/p, & An Expansive Chef's Kitchen With 2 Substantial Islands, Ideal For Family Gatherings & Entertaining. The Main-Floor Primary Retreat Features A Walk-In Closet & Luxurious 5-Pc Ensuite With Jacuzzi Soaker Tub And Glass-Enclosed Shower. An Additional Main-Floor Bedroom With Its Own 3-Pc Bath Offers Excellent Flexibility For Guests Or Extended Family. Upstairs, 3 Generously Sized Bedrooms Include One With Vaulted Ceilings & Multiple Skylights, Complemented By A Spacious 5-Pc Bathroom. The Finished Lower Level Is Designed For Entertaining, Featuring A Custom Granite-Topped Bar, Beverage Centre, Theatre Lounge With Stone Feature Wall & Electric F/p, Plus A Spa-Inspired Bathroom With Steam Shower. A Dedicated Home Fitness Studio Equipped With Rogue Fitness Equipment Offers The Convenience Of Professional-Grade Training At Home. The Private, Tree-Lined Backyard Features An Expansive Elevated Deck, Mature Landscaping, Multiple Seating Areas & An Inviting Fire Feature, Creating A Beautiful Setting For Outdoor Dining & Relaxation. Recent Mechanical Updates Include A New Furnace, Central Air Conditioning & An Owned Tankless Hot Water System. An Exceptional Setting For Families, With Kenollie Public School Just Moments Away & Proudly Recognized With A 10/10 Rating In The Fraser Institute's 2025 Report Card On Ontario's Elementary Schools. Enjoy The Best Of Mineola West Living, With Nearby Parks, Shopping, Dining & The Charming Waterfront Village Of Port Credit, Along With Convenient Access To The QEW And Port Credit GO Station.
Buy/Sell history for 1320 Woodland Ave, Mississauga, Ontario
Sale history on this site covers the last 2 years, the window permitted under the TRREB MLS® VOW agreement.
| Date Start | Date End | List Price | Price | Event | Listing ID |
|---|---|---|---|---|---|
| N/A | N/A | $3,699,850 | N/A | For Sale | W14102582 |
Estimated value requires sign in
AI market estimates use sold comparables and are available after you sign in and accept MLS® VOW terms.
Tile Floor · Double Closet
Level: Main
hardwood floor · Fireplace · O/Looks Frontyard
Level: Main
hardwood floor · Window · Pot Lights
Level: Main
hardwood floor · Granite Counter · W/O To Deck
Level: Main
Tile Floor · Combined W/Laundry · Side Door
Level: Main
hardwood floor · W/I Closet · 5 Pc Ensuite
Level: Main
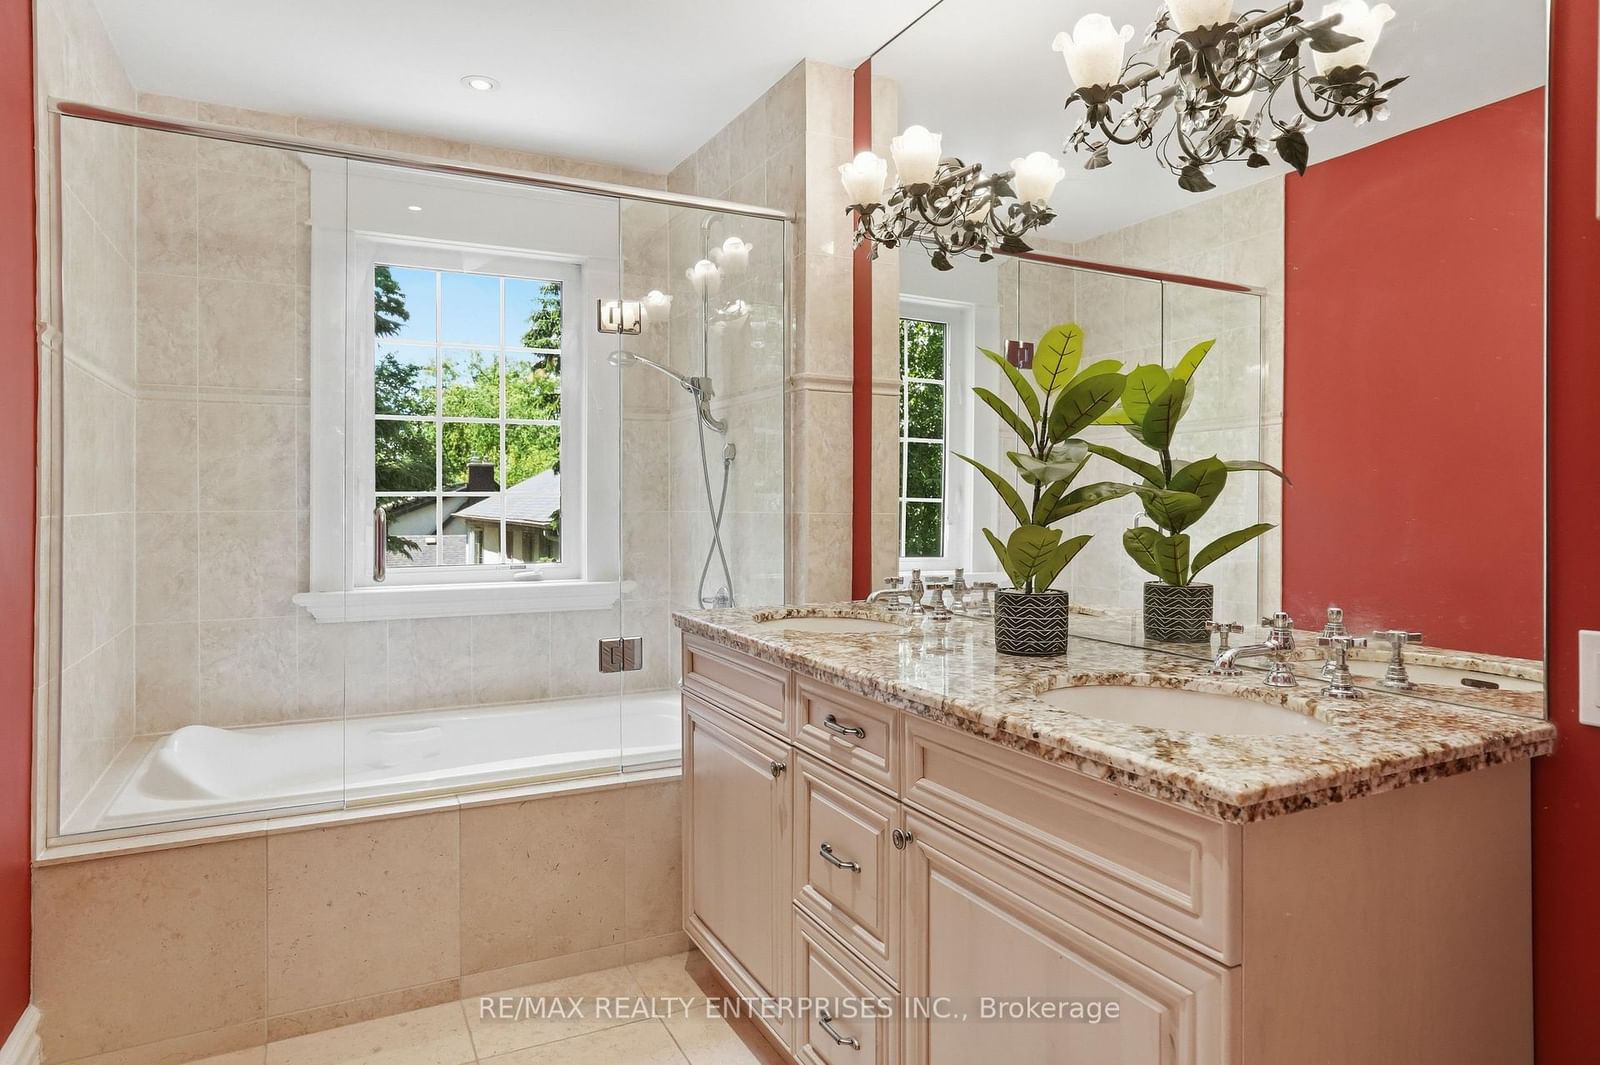
hardwood floor · 4 Pc Ensuite · Window
Level: Main
hardwood floor · Double Closet · Pot Lights
Level: 2nd
hardwood floor · Double Closet · O/Looks Backyard
Level: 2nd
hardwood floor · Pot Lights · Window
Level: 2nd
hardwood floor · Wet Bar · Open Concept
Level: Bsmt
hardwood floor · Pot Lights · Electric Fireplace
Level: Bsmt
Concrete Floor · Sump Pump
Level: Bsmt
Comparable sales require sign in
Closing prices and sold comps are available to registered visitors who accept MLS® VOW terms on this site.
Monthly Payment
$16,961
Total monthly payment
$18,768
Break-even down payment
100%
Expand Neighbourhood demographics to load Statistics Canada census charts.
Expand Market details to load neighbourhood price and activity trends.
$3,699,850
$3,699,850
CAD
Estimated market value
The trademarks MLS®, Multiple Listing Service® and the associated logos are owned by CREA and identify the quality of services provided by real estate professionals who are members of CREA.