


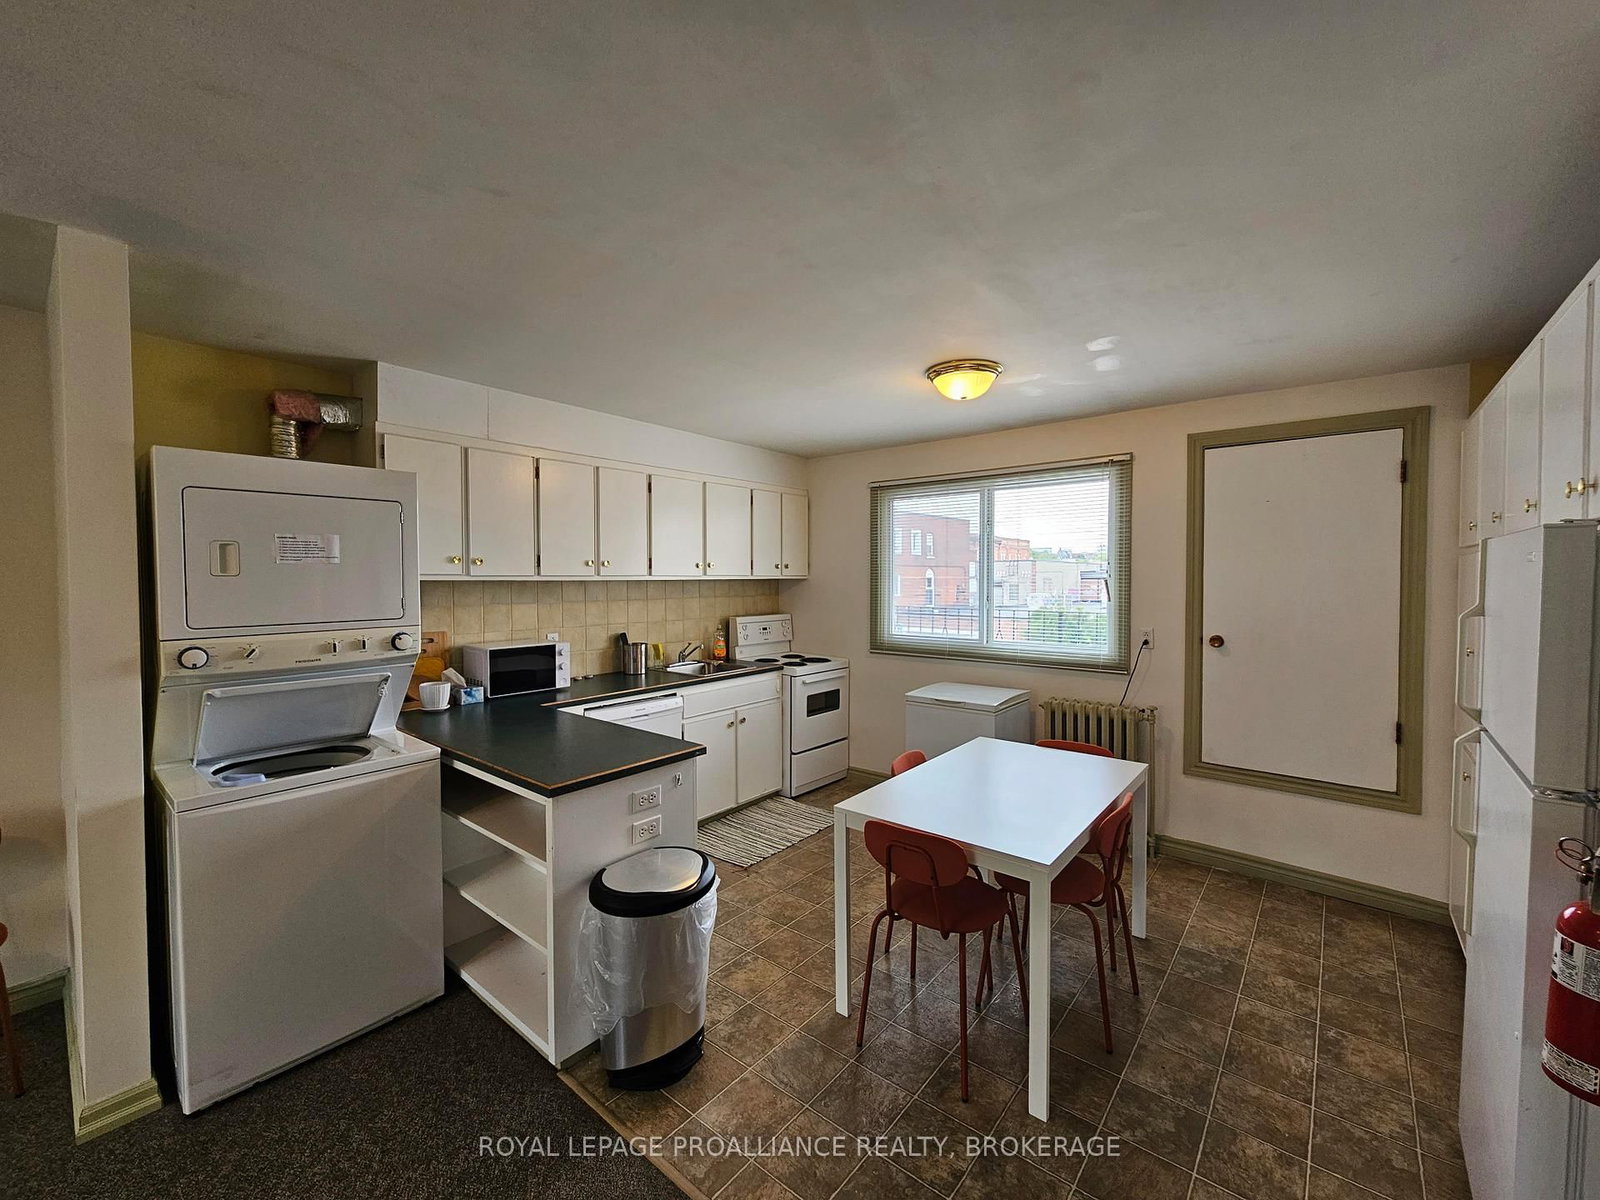


Br (4.14 × 3.09)
Level: Main

Central City East, Kingston, Ontario K7L 1S2
Welcome to 153 Brock Street, Unit 1- The ultimate downtown Kingston address for those seeking space and convenience in the heart of the action. This expansive all-inclusive 6-bedroom suite is perfectly situated just steps from the corner of Brock and Bagot Streets, offering an unbeatable walk score for Queen's University students, medical professionals, and downtown enthusiasts alike. The interior features a bright and airy layout with high ceilings, exposed brick and stone details and large windows that fill the generous common areas and bedrooms with natural light. Designed for comfortable group living, this residence provides six private bedrooms and ample shared space, all within a short walk to Princess Street's shops, restaurants, the waterfront, and major transit routes. This well-maintained property ensures a seamless rental experience with in-suite laundry and parking available at a reasonable monthly rate are available. Don't miss the chance to secure a premium 6-bedroom home in one of Kingston's most sought-after locations - Call today to book your private tour and request an application.
Buy/Sell history for 1-153 Brock St, Kingston, Ontario
Sale history on this site covers the last 2 years, the window permitted under the TRREB MLS® VOW agreement.
| Date Start | Date End | List Price | Price | Event | Listing ID |
|---|---|---|---|---|---|
| N/A | N/A | $5,700 | N/A | For Lease | X13080556 |
Estimated value requires sign in
AI market estimates use sold comparables and are available after you sign in and accept MLS® VOW terms.
Level: Main
Level: 2nd
Level: 2nd
Level: 2nd
Level: 2nd
Level: 2nd
Level: 3rd
Level: 3rd
Level: 3rd
Level: 3rd
Comparable sales require sign in
Closing prices and sold comps are available to registered visitors who accept MLS® VOW terms on this site.
Mortgage tools apply to sale listings.
Expand Neighbourhood demographics to load Statistics Canada census charts.
Expand Market details to load neighbourhood price and activity trends.
$5,700/mo
$5,700/mo
CAD
Estimated market value
The trademarks MLS®, Multiple Listing Service® and the associated logos are owned by CREA and identify the quality of services provided by real estate professionals who are members of CREA.