


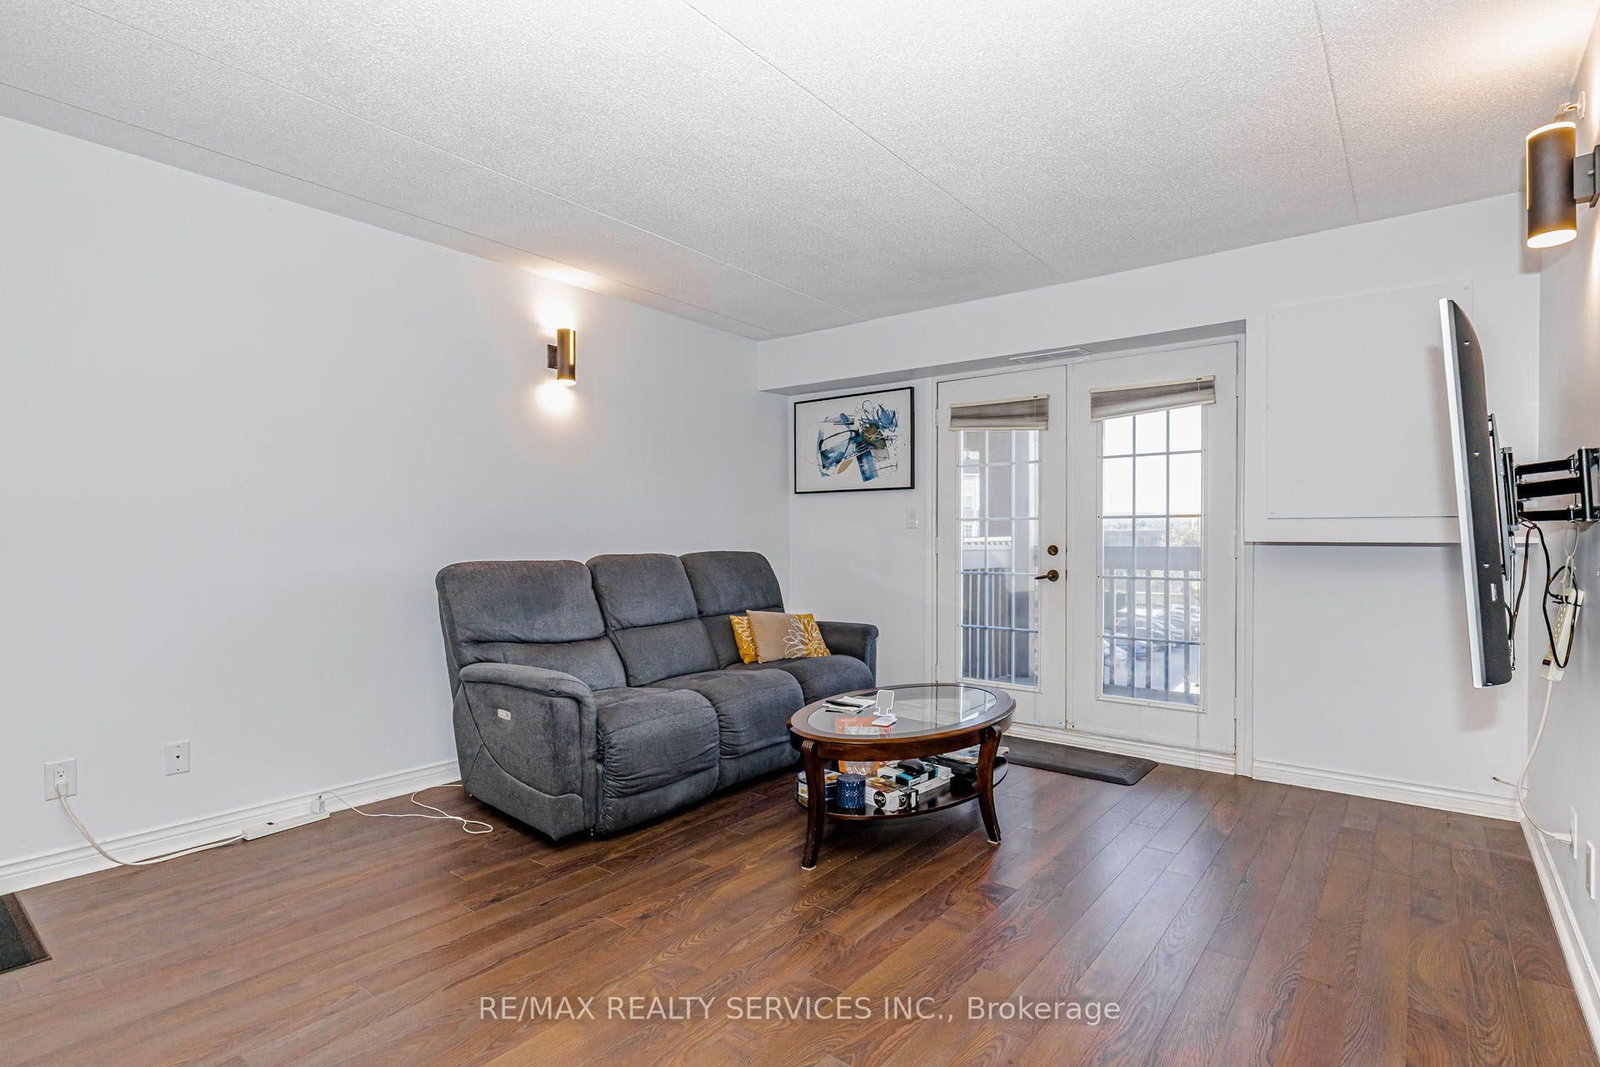


Kitchen (2.43 × 2.4)
Level: Main

Tansley, Burlington, Ontario L7M 4M2
Welcome to this bright, spacious, and beautifully updated condo, offering the perfect blend of comfort, style, and convenience.Move-in ready, this exceptional home features a functional open-concept layout ideal for both everyday living and entertaining.The kitchen boasts brand-new appliances and seamlessly connects to the dining and living areas . Step out onto your private balcony, conveniently located just off the kitchen-perfect for enjoying your morning coffee or relaxing after a long day.The generously sized primary bedroom offers a peaceful retreat, complete with a private 4-piece ensuite. The spacious Den is ideal for family, guests, or a dedicated home office. .Additional highlights include in-suite laundry, thoughtful updates throughout, and a practical, low-maintenance layout designed for effortless living.Perfect for first-time buyers, downsizers, professionals, or anyone seeking a turnkey property, this condo offers an outstanding opportunity to enjoy comfortable living in a desirable Burlington neighbourhood.Conveniently located close to shopping, restaurants, parks, and everyday amenities, this home delivers the lifestyle and accessibility you've been looking for.
Buy/Sell history for 310-4005 Kilmer Dr, Burlington, Ontario
Sale history on this site covers the last 2 years, the window permitted under the TRREB MLS® VOW agreement.
| Date Start | Date End | List Price | Price | Event | Listing ID |
|---|---|---|---|---|---|
| N/A | N/A | $379,000 | N/A | For Sale | W13818858 |
Estimated value requires sign in
AI market estimates use sold comparables and are available after you sign in and accept MLS® VOW terms.
Level: Main
Level: Main
Level: Main
Level: Main
Comparable sales require sign in
Closing prices and sold comps are available to registered visitors who accept MLS® VOW terms on this site.
Monthly Payment
$1,738
Total monthly payment
$1,910
Break-even down payment
100%
Expand Neighbourhood demographics to load Statistics Canada census charts.
Expand Market details to load neighbourhood price and activity trends.
$379,000
$379,000
CAD
Estimated market value
The trademarks MLS®, Multiple Listing Service® and the associated logos are owned by CREA and identify the quality of services provided by real estate professionals who are members of CREA.